
Revival-inspired elegance for a Sevenoaks whole-home renovation
When our customers in Kemsing, Sevenoaks, decided to transform their home, they wanted a kitchen that felt completely personal to their family – one that would improve the way the whole space worked for their needs, whilst incorporating truly bespoke design.
We already felt a strong connection to this home, having installed the family’s previous kitchen back in 2016. Ten years later, we were thrilled to be asked to return for something more ambitious: a highly individual kitchen and utility room designed as part of a more extensive whole-home renovation.
The result is stunning. Revival and Art Deco influences are combined with contemporary details to create an elegant, cohesive space that feels both distinctive and timeless.
Cohesive design throughout the home
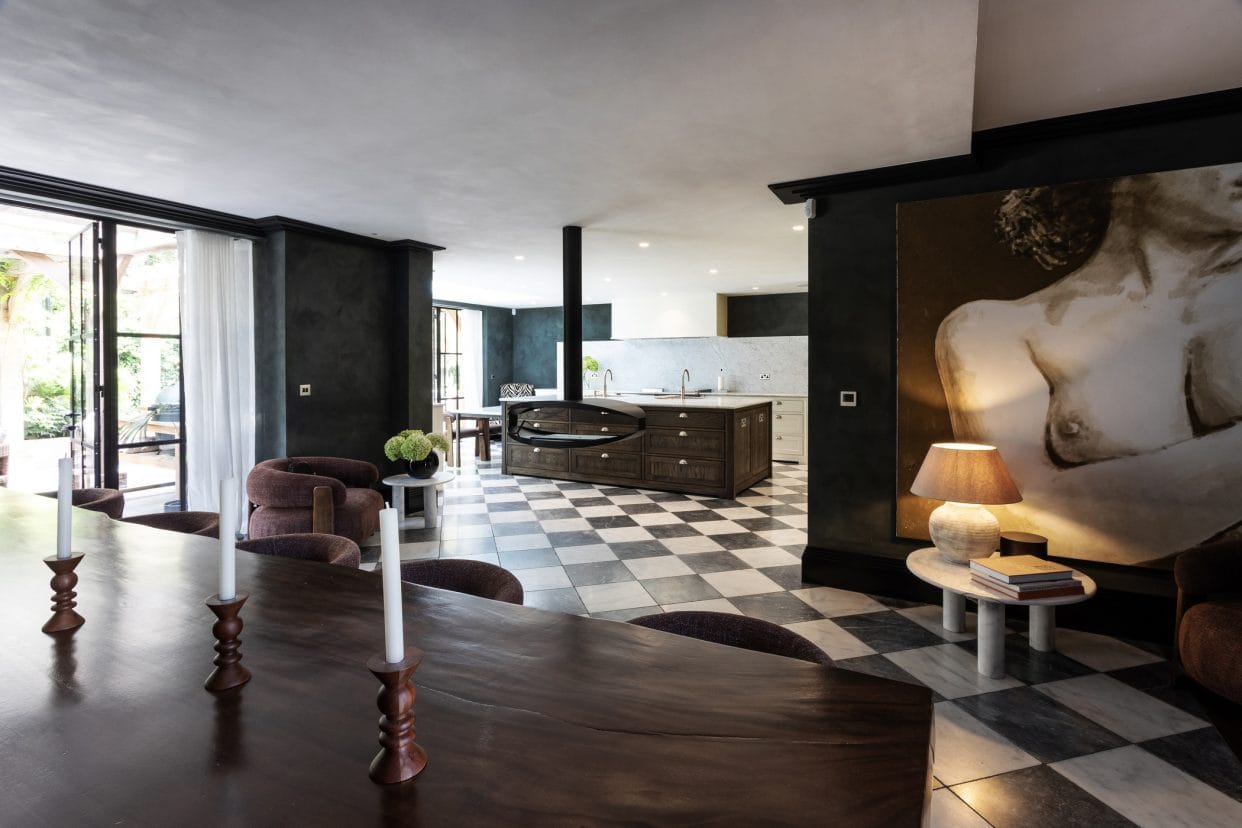
This exciting project was much more than a kitchen replacement. It involved renovating and making internal modifications throughout the home, with the kitchen, dining and living areas brought together to create a bright, spacious and beautifully connected open-plan space.
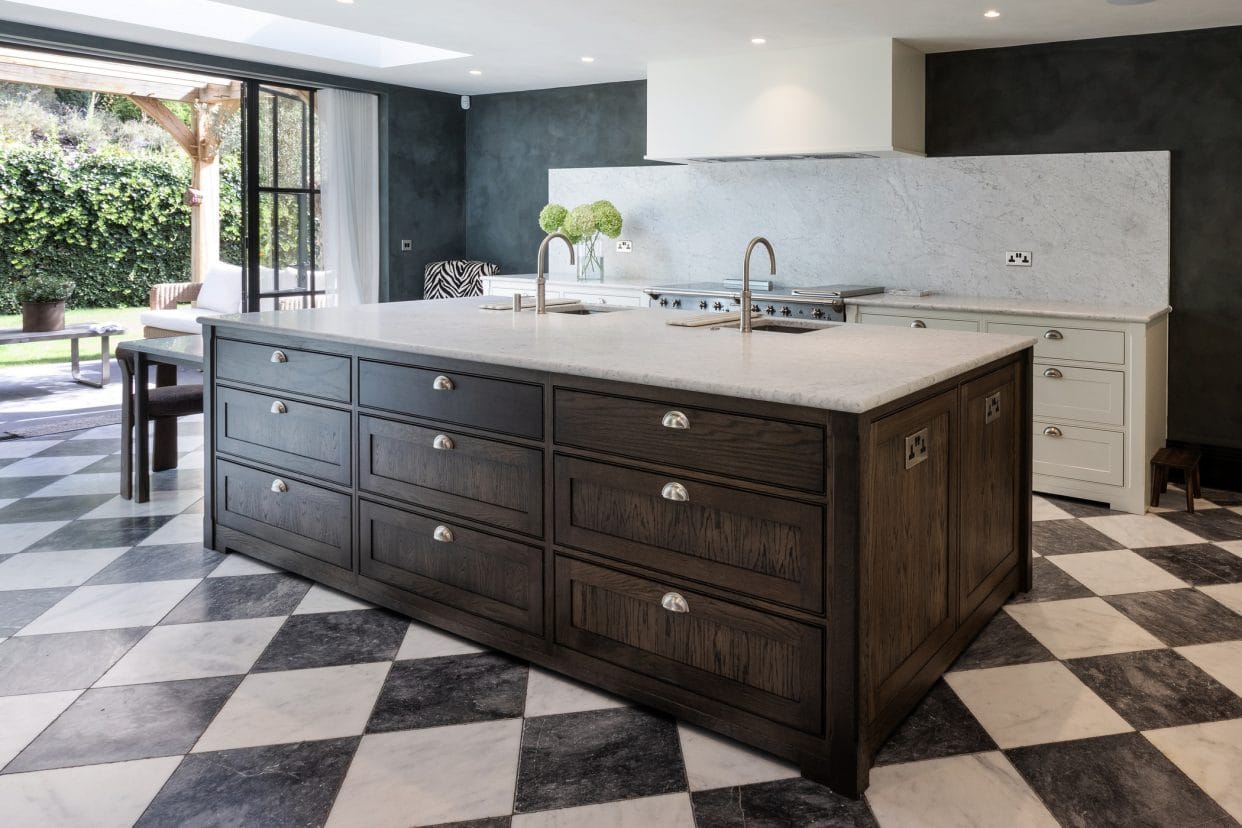
A restrained palette of black and white, complemented by deep wood tones, provides a visual thread throughout the space.
Black and white floor tiles run through the kitchen, dining and living areas, bringing a unifying feel and introducing a distinct Revival character. Against this monochrome backdrop, the rich tones of the oak cabinetry bring warmth and depth.
Revival style, reinterpreted for contemporary living
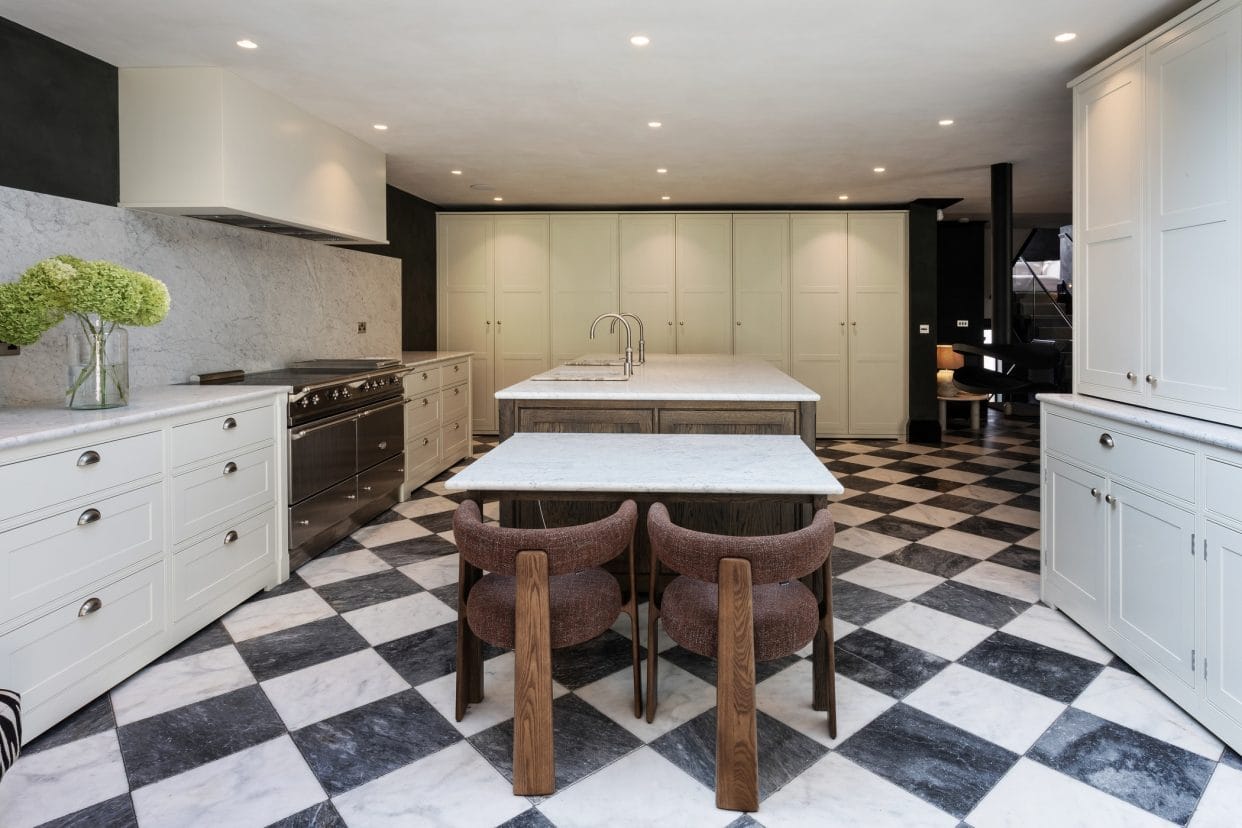
Alongside the imposing stained oak central island, one of the defining features of this modern shaker kitchen is the striking floor-to-ceiling wall of cabinetry.
The substantial run of bespoke cabinetry makes full use of the available space. Its strong symmetry and clean lines give the room a sense of order and calm, whilst subtly underpinning the Revival theme.
Although Shaker cabinetry has a timeless quality, its scale, proportions and restrained detailing give it a distinctly contemporary presence within this home.
The cabinetry is painted in Farrow & Ball James White and contrasted with stained oak in Charcoal, reinforcing the light and dark elements of the scheme.
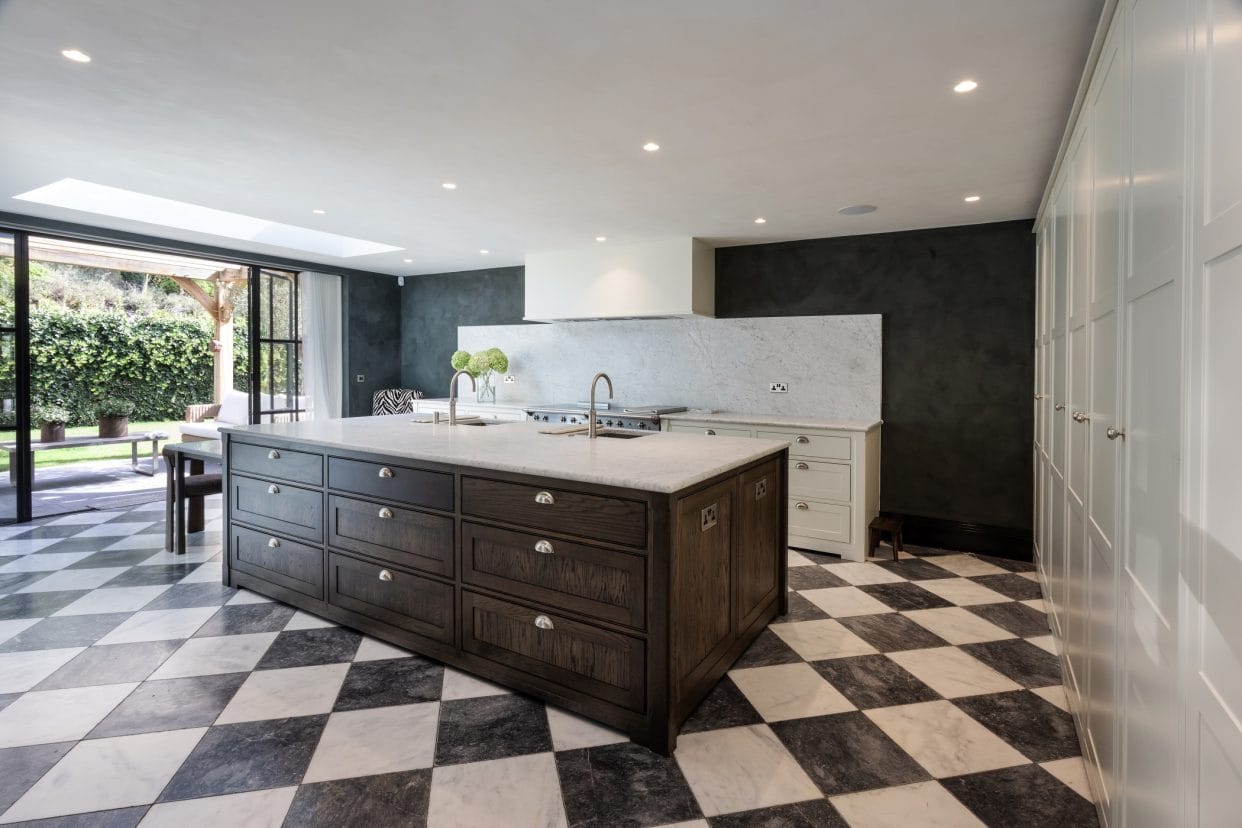
The island is finished with panelled ends, with skirtings incorporated into the cabinetry for a more architectural, furniture-like appearance. The drawer boxes have been stained to match the Charcoal doors, frames and carcasses.
Calacatta marble worktops add another layer of elegance, finished with a bullnose edge, whilst polished satin nickel Armac Martin Cotswold cup handles and Queslett knobs provide carefully chosen finishing touches.
A wall of cabinetry with a hidden secret
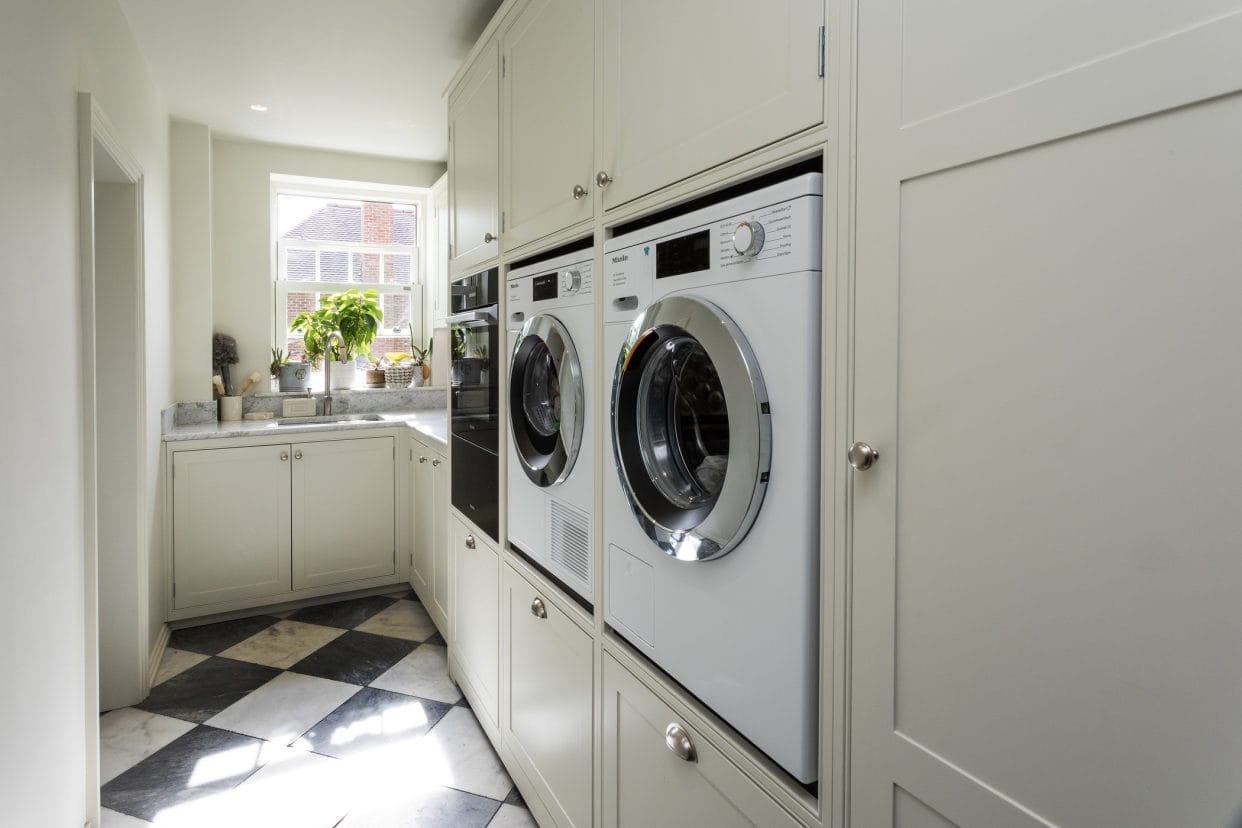
The symmetry of the cabinetry isn’t purely aesthetic. One of the doors within the floor-to-ceiling run conceals access to the utility room.
This clever detail allows the utility to be easily accessed from the kitchen whilst maintaining the uninterrupted run of the cabinetry wall.
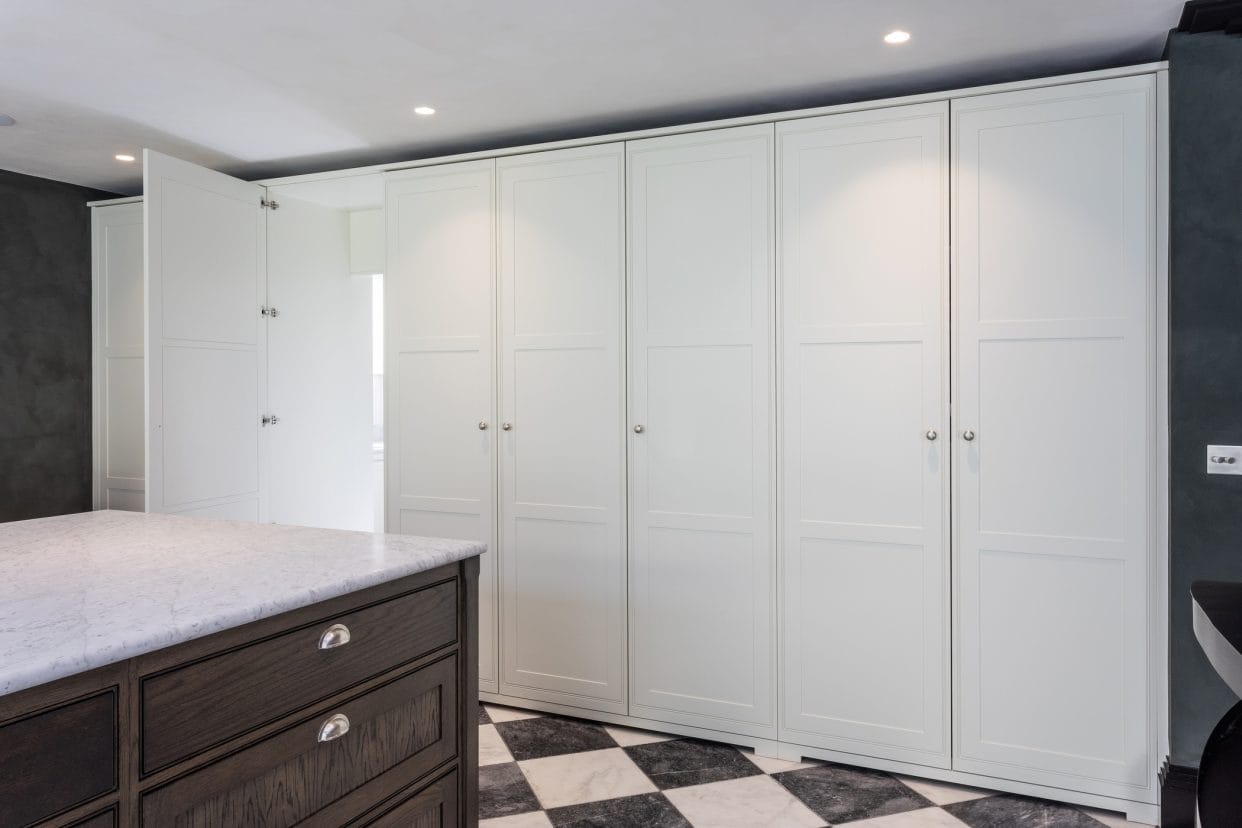
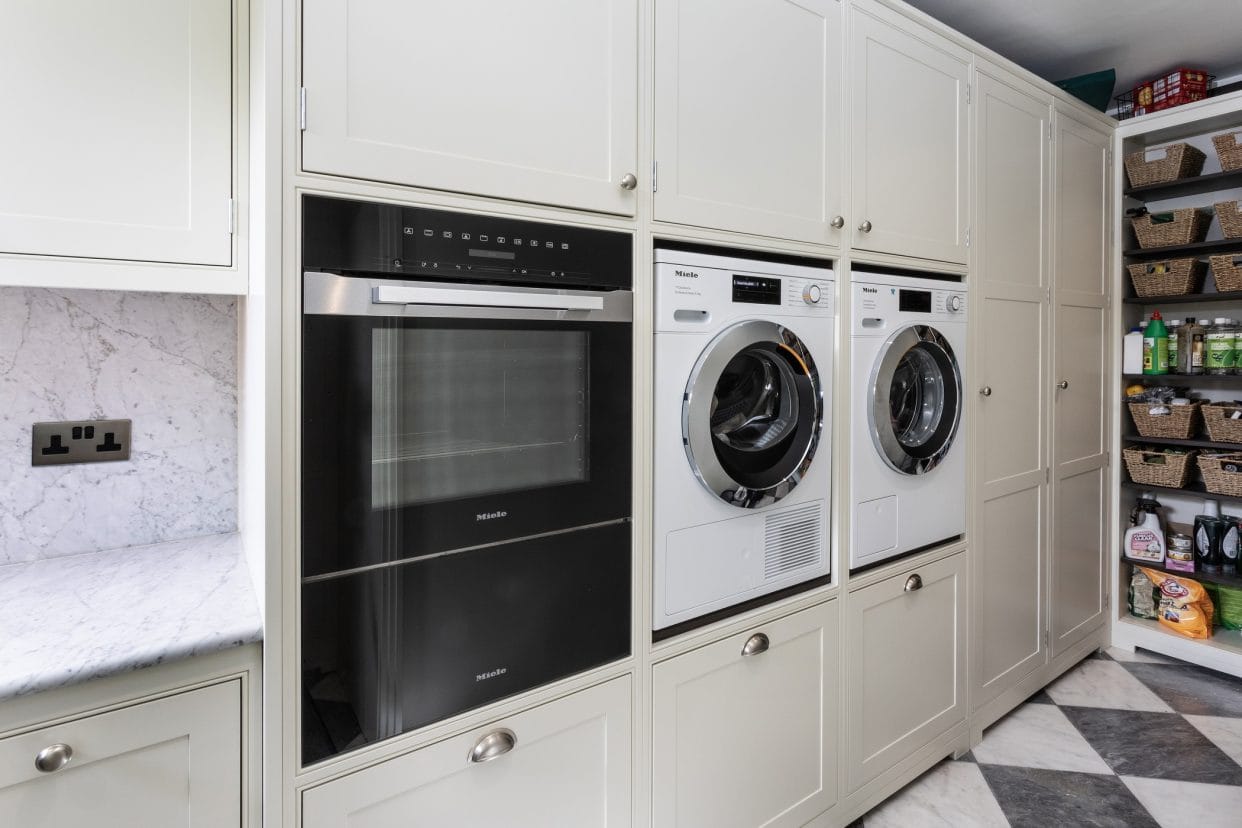
The utility itself was part of the wider internal modifications, providing the family with a much more practical space for laundry and storage without compromising the calm, open-plan feel of the kitchen and living area
Designed around the way the family lives
The kitchen was designed not only to look beautiful but to support the family’s everyday routines.
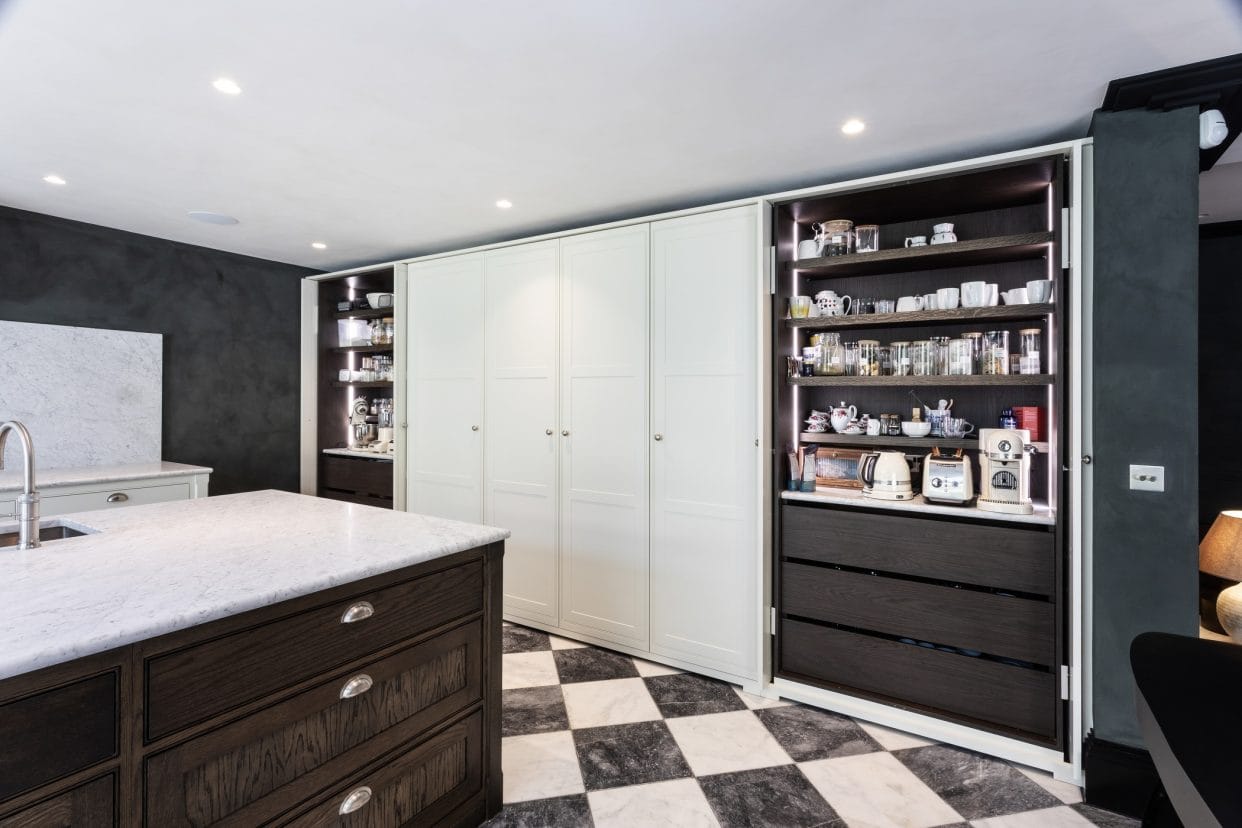
Twin breakfast pantries sit behind pocket doors, providing generous and practical storage whilst keeping the space visually uncluttered.
A TV unit with double bifold pocket doors is another example of the way the cabinetry extends beyond the kitchen. When closed, the television is hidden from view, helping to maintain the calm, considered feel of the living space.
The bespoke overmantel adds a striking architectural feature to the kitchen that also creates a nod to character style.
A kitchen equipped for everyday cooking and entertaining
At the heart of the kitchen is a bespoke 1400mm Lacanche dual-fuel range cooker, providing a substantial focal point as well as the cooking capacity needed for family meals and entertaining
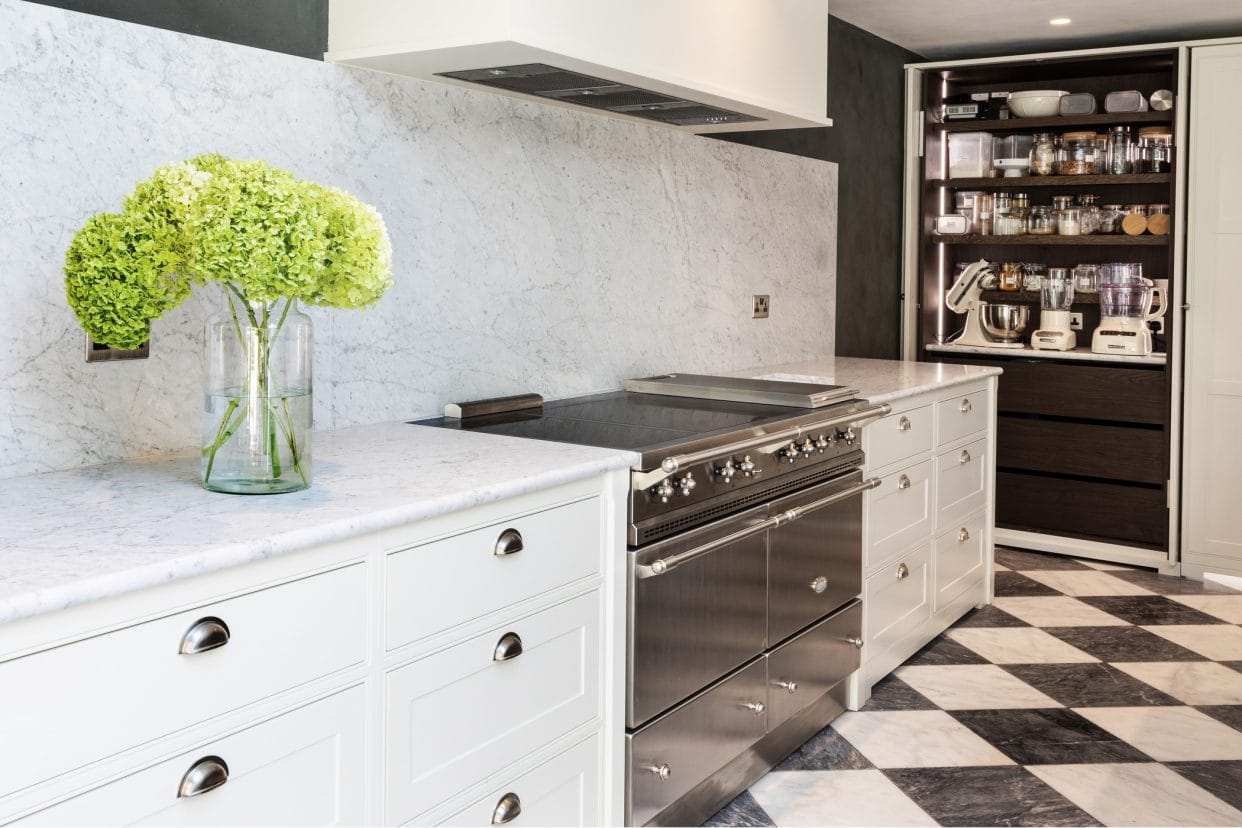
The suite of Miele appliances includes two dishwashers, a fridge and freezer with ice maker, along with the single oven and warming drawer within the utility room.
Two 1810 Company ZENUNO15 400U sinks provide flexibility within the kitchen, complemented by a Quooker FUSION Classic tap. A dummy tap on the island maintains the symmetry of the design.
The result is a space that feels both sophisticated and practical for everyday living.
Ten years on – a refreshed design
This project has a particular significance for us because the relationship with our client began a decade ago. We installed their original kitchen in 2016, as part of a smaller renovation.
When the opportunity came to transform their home again, they chose to return to us – this time with a brief that was much more personal and a project that extended beyond the kitchen.
The new kitchen gave us the opportunity to work closely with the homeowners to understand how they wanted their home to look, feel and function, then translate those requirements into a completely individual design.
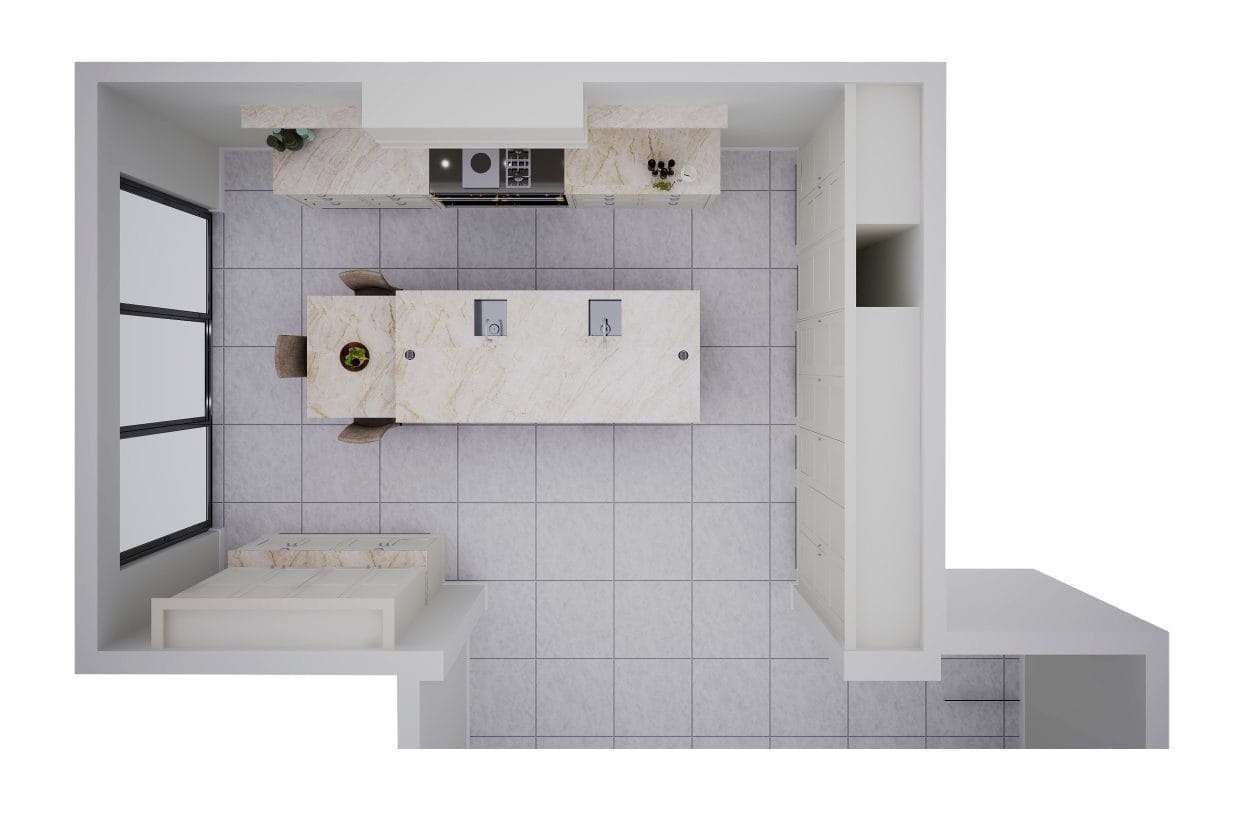
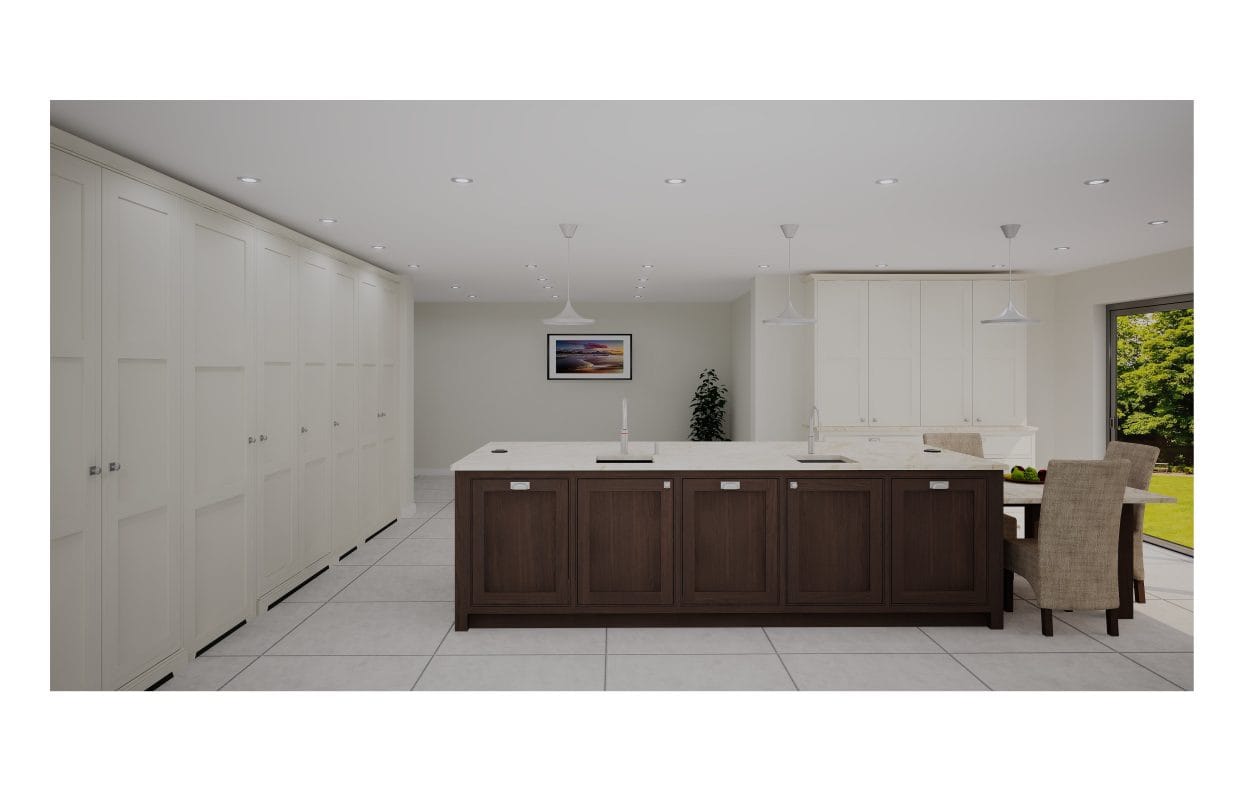
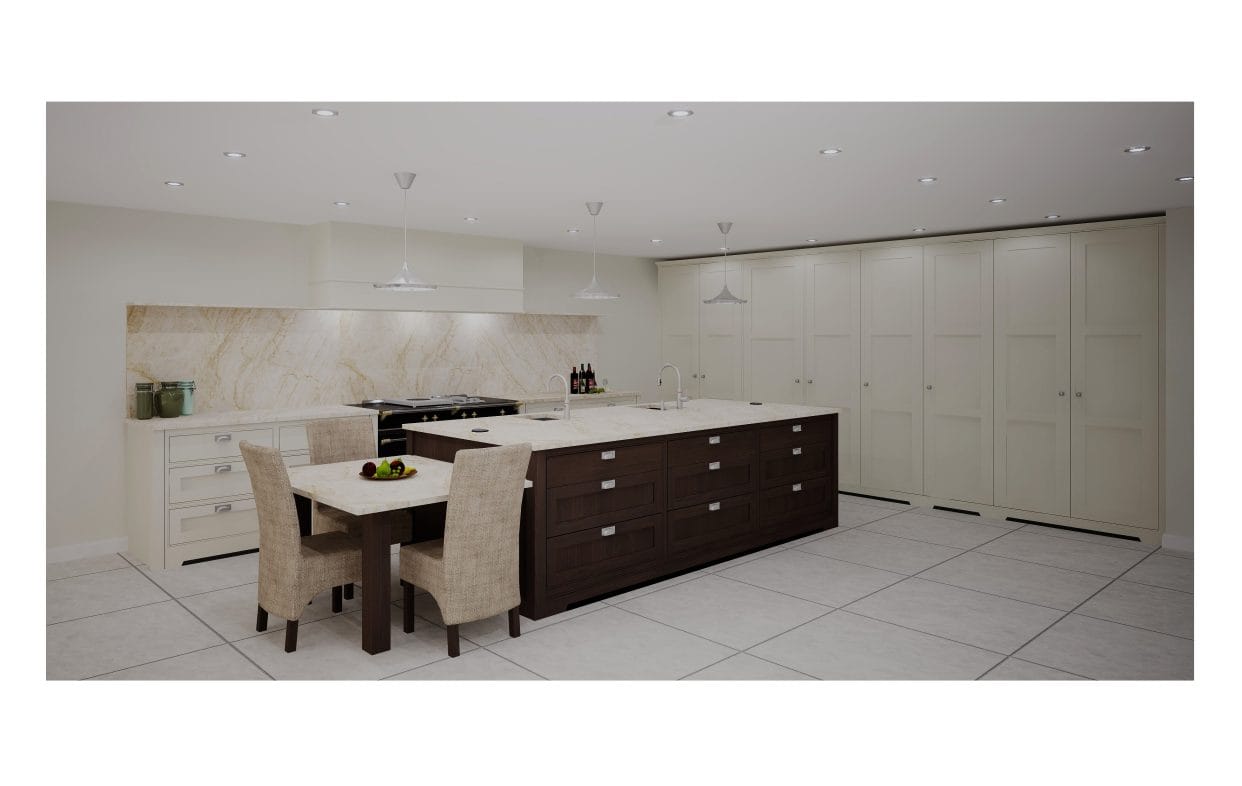
Here are some of the original 3D renders that formed the basis of the final design
Take the full tour
Bespoke in frame kitchenTake a closer look at this elegant Revival-inspired whole-home renovation
Begin your own kitchen design journey
If you’re planning a new kitchen as part of a whole-home renovation, extension or redesign, we offer a dedicated design service tailored to your individual requirements.
From the first conversation through to the finished installation, our team takes the time to understand your home, your lifestyle and the details that matter to you – creating a kitchen that is designed specifically for the way you live.
Visit our welcoming and spacious showroom, or call us on 01959 53 22 33 to book your design appointment.
