
L-shaped kitchens: the simple, flexible, hard-working layout
The L-shaped kitchen is one of the most adaptable kitchen layouts.
With two runs of cabinetry meeting at a right angle, its simplicity makes it suitable for a wide range of spaces – from compact kitchens to large open-plan rooms – whilst providing plenty of scope to tailor the design around how you cook, entertain and use your home.
With careful planning, an L-shaped kitchen can combine generous storage and work surfaces with a sense of openness, making it a practical choice for everyday family life and entertaining.
Flexibility
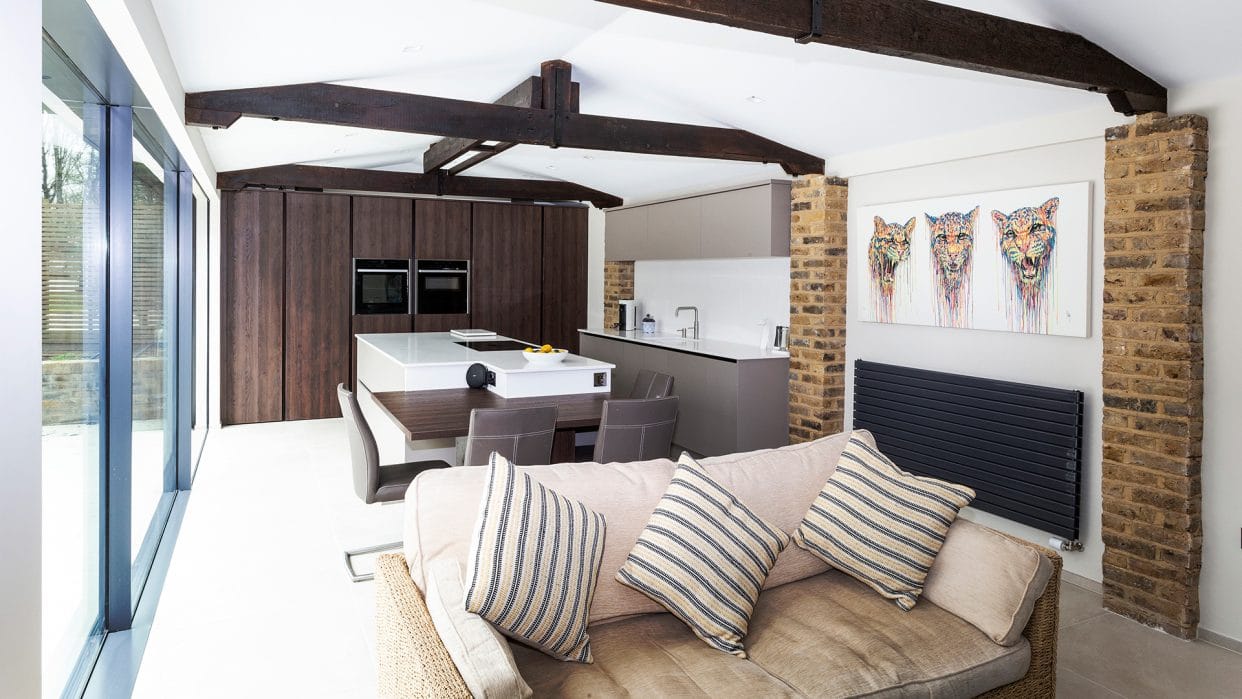
One of the main advantages of an L-shaped kitchen is its flexibility.
Because cabinetry is concentrated along two adjoining walls, it can work well in relatively compact rooms without making the space feel enclosed. At the same time, the layout can be scaled up for larger rooms, with the addition of a generous island or dining table to create a more connected kitchen and living space.
In an open-plan setting, an island can provide a natural transition between the kitchen and the adjoining dining or living area, whilst offering additional work surface, storage and seating.
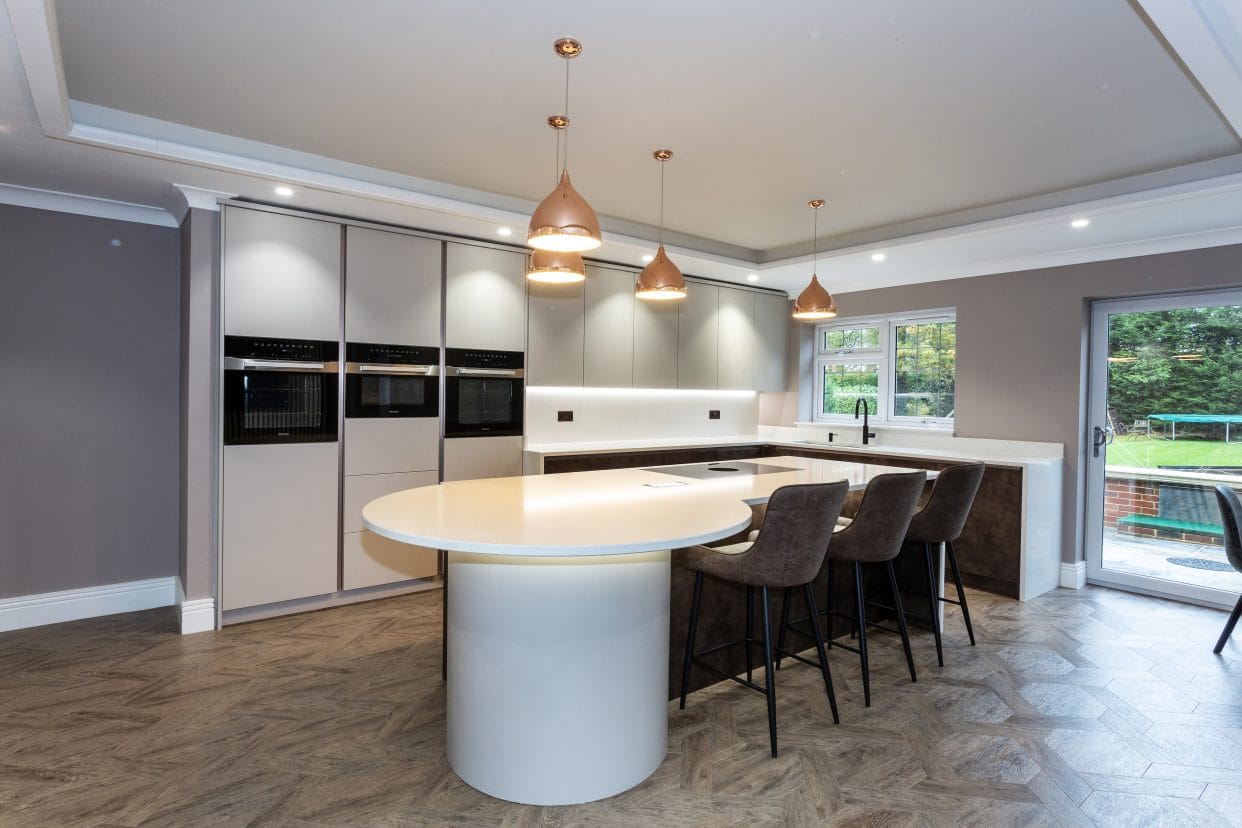
In a smaller room, keeping the centre of the kitchen open can help maintain a feeling of space and make movement around the room easier
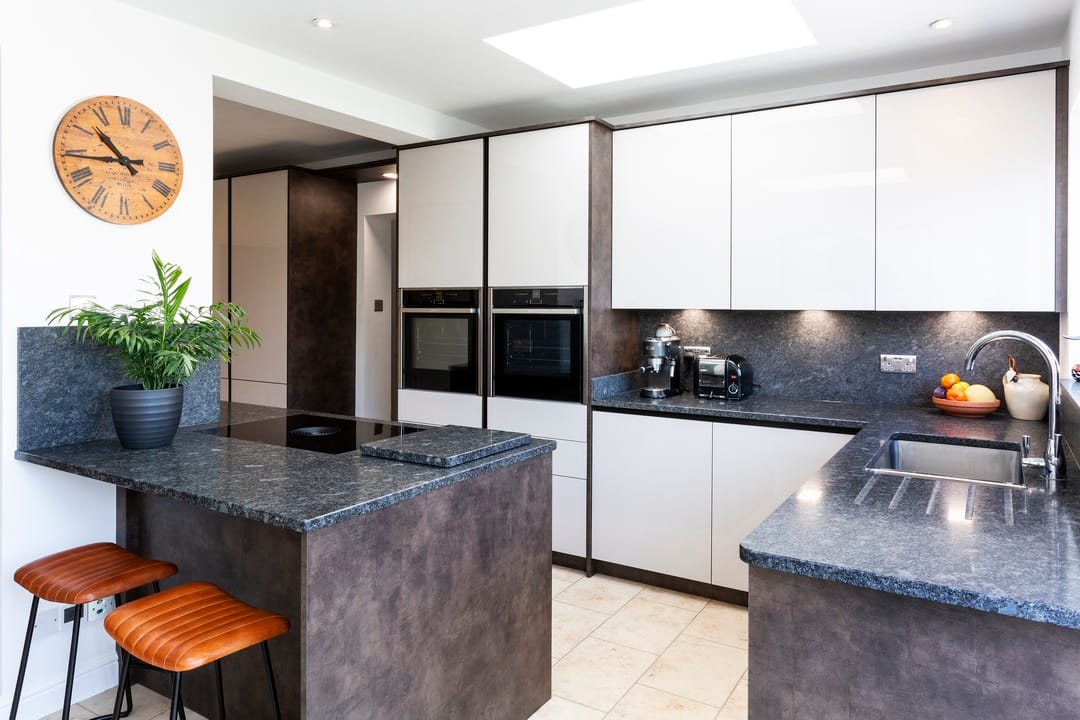
The L-shaped layout can be adapted to suit different types of home. Whether the kitchen is part of a period property, a contemporary extension or a more extensive renovation, the two runs of cabinetry provide a simple framework that can be tailored to the room’s proportions.
Simplicity
An L-shaped kitchen has a natural visual simplicity.
Two clear banks of cabinetry can create defined areas for storage, appliances and food preparation, whilst leaving the rest of the room uncluttered.
This can be particularly effective where the kitchen is visible from a dining or living space. A run of carefully designed cabinetry can provide a clean backdrop without dominating the room, whilst integrated appliances and well-considered storage can help keep everyday items out of sight.
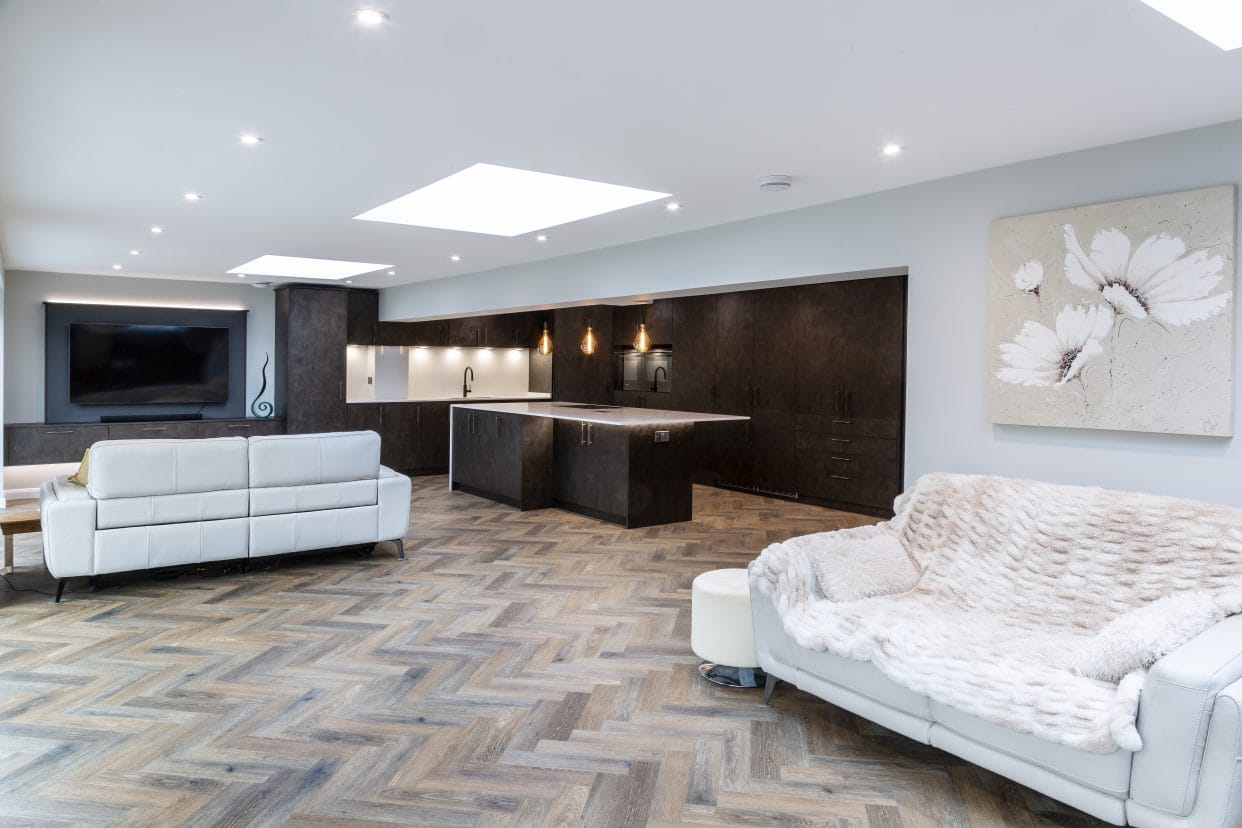
The simplicity of the layout also provides a great foundation for different styles of kitchen. Shaker cabinetry, contemporary flat panel handleless doors, or a combination of open shelving and closed storage can all work within an L-shaped design
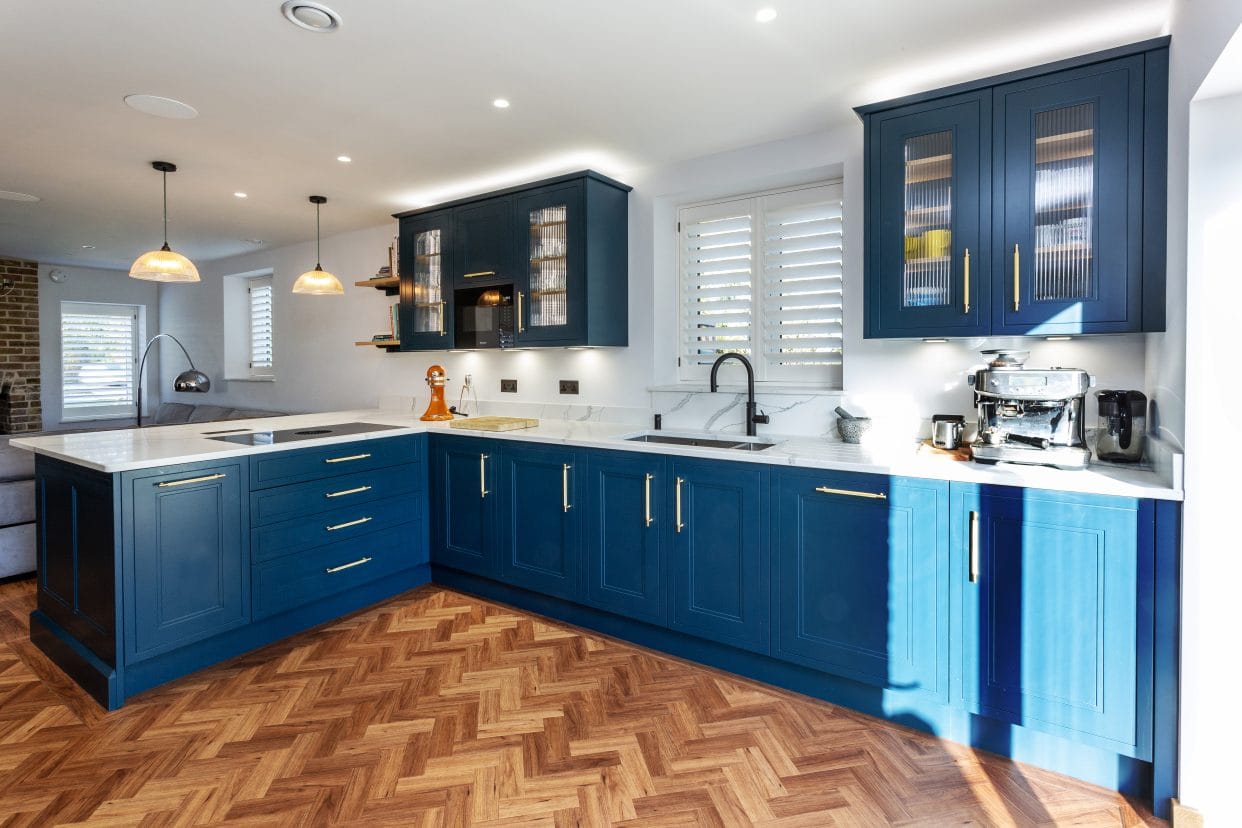
Hard-working design
Although the L shape is visually simple, it can be a very hard-working layout.
The two runs provide plenty of opportunity to combine storage, appliances and generous areas of work surface, with the design tailored around the way you use your kitchen.
Cabinetry does not have to be the same height throughout. Full-height units can be used to accommodate a fridge-freezer, ovens and additional storage, whilst waist-level base units provide the main preparation areas. A combination of full-height and split-level cabinetry can also help create visual balance.
The corner, where the two cabinetry runs meet, will benefit from particular consideration. Carefully designed corner cabinetry can create useful storage without compromising the flow of the kitchen.
The balance between cabinetry and open space is equally important. An L-shaped kitchen should provide enough storage and work surface for the household without filling every available wall. In a larger room, an island can take on some of the additional storage and preparation requirements, allowing the main L-shaped runs to remain relatively streamlined.
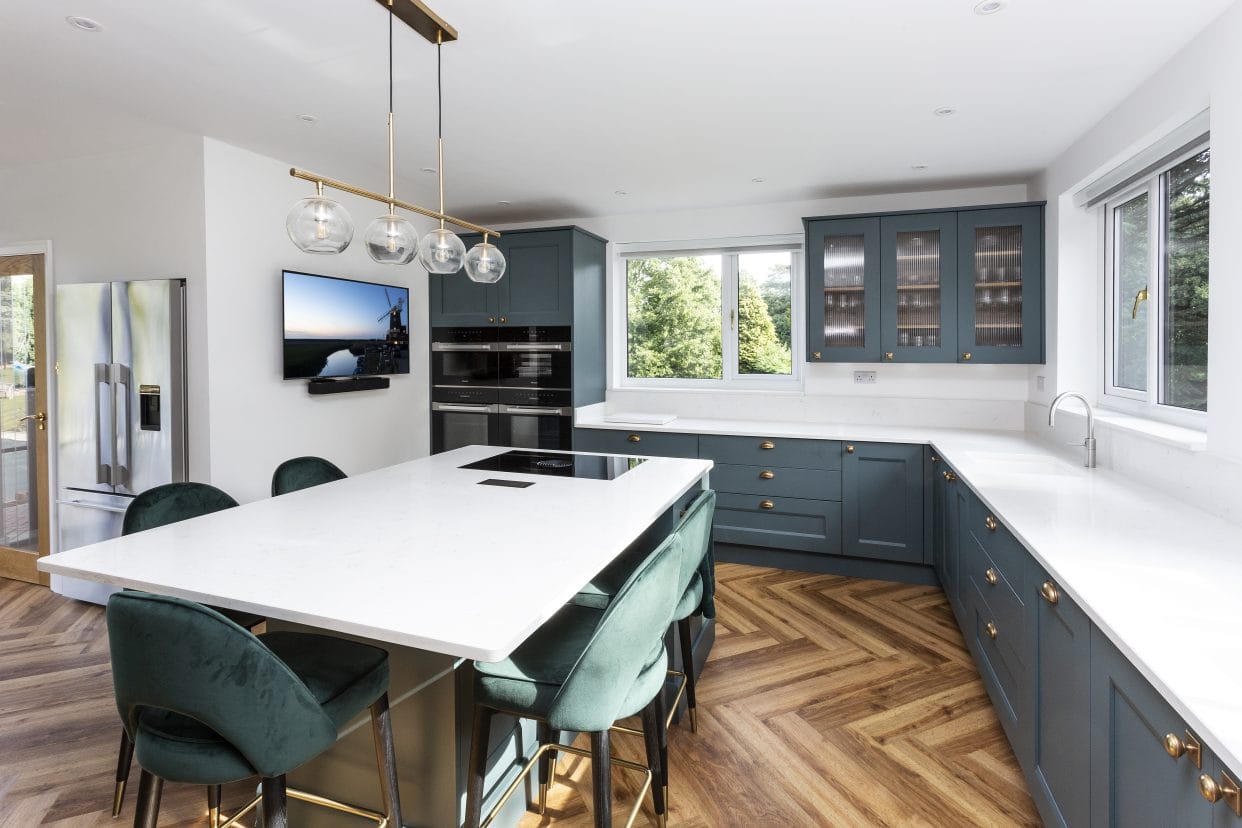
Design devices
Once the basic layout is established, smaller design decisions can have a significant effect on how the finished kitchen looks and feels.
Lighting is one example. A combination of practical task lighting and decorative or statement lighting can help define different areas of an L-shaped kitchen.
Under-cabinet lighting illuminates the work surfaces, whilst pendant lights can be used to create a focal point over an island or dining area. In a larger open-plan space, carefully positioned lighting also helps distinguish the kitchen from adjoining areas.
Cabinetry details can make an equally important contribution. Cabinet handles introduce contrast, texture or a more traditional feel, whereas handleless cabinetry emphasises the clean lines of the L-shaped layout.
Open shelving, glazed cabinets or decorative panelling can be used to add visual interest without compromising the overall sense of order.
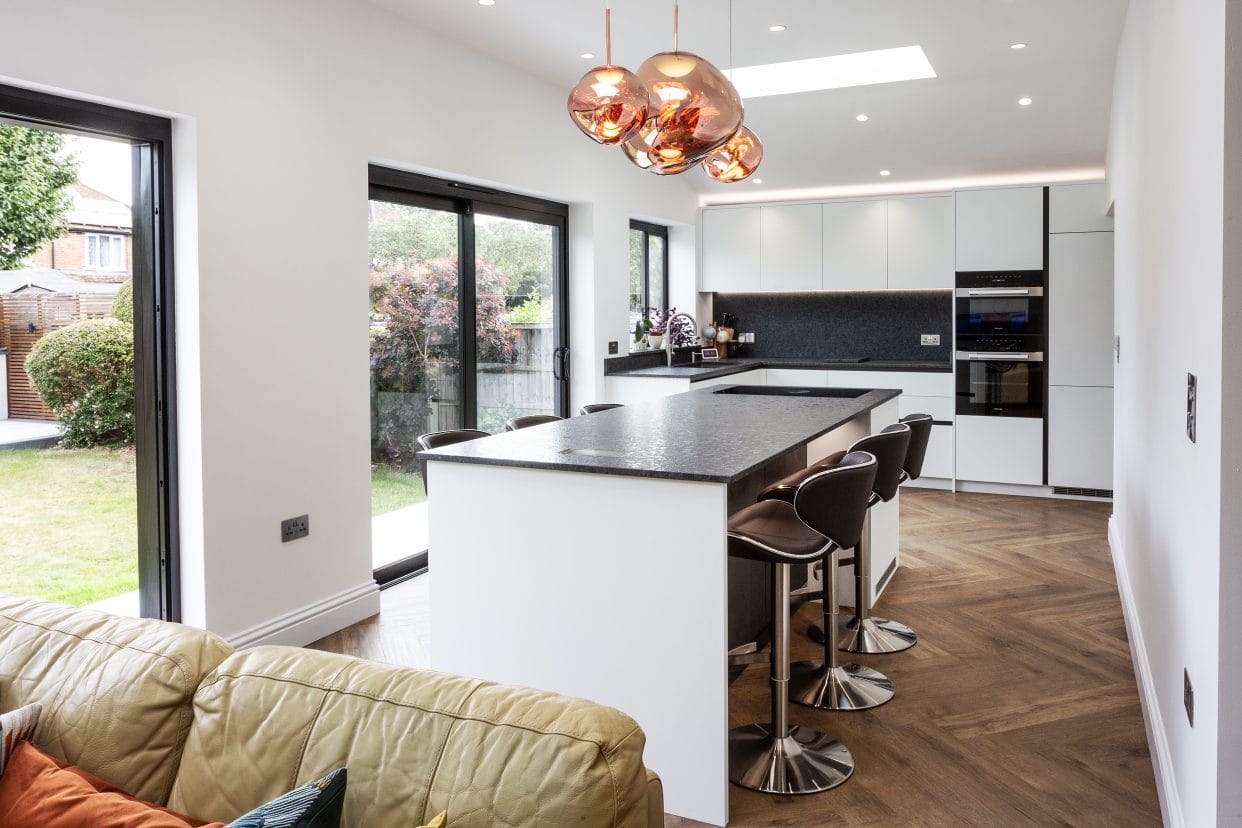
Getting the layout right
The simplicity of an L-shaped kitchen makes the positioning of the main appliances particularly important. Traditionally, kitchen design has used the ‘working triangle’ between the sink, cooking area and fridge as a guide, helping to keep these key areas within easy reach.
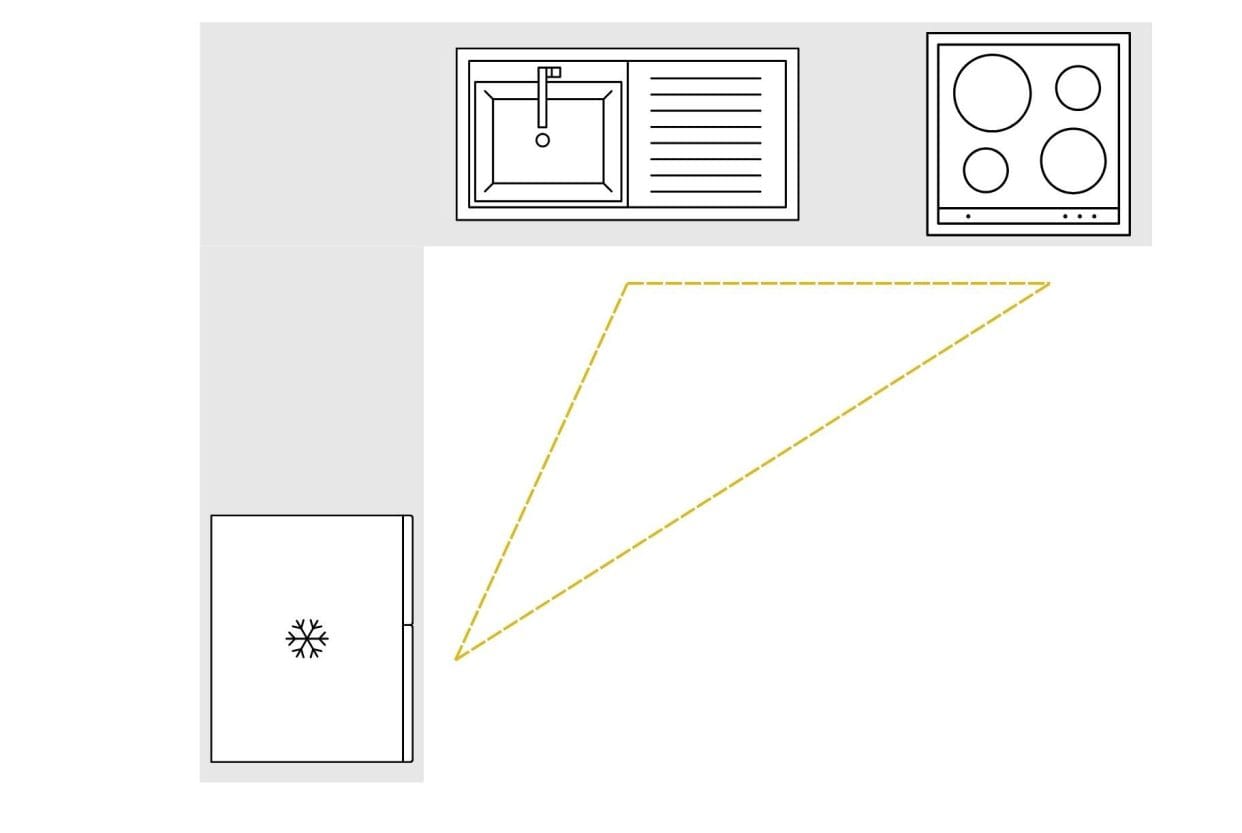
An L-shaped kitchen lends itself naturally to this approach, with the sink, hob and fridge positioned across the two runs. However, the triangle should be treated as a useful principle rather than a fixed rule. The best arrangement will depend on the size and shape of your space, the position of any windows and doors and, most importantly, how you use your kitchen.
It is worth considering the different stages of preparing a meal. Is there enough work surface close to the fridge for unpacking and preparing ingredients? Is there a practical area beside the hob for cooking? Is the dishwasher close enough to the sink to make loading and unloading straightforward?
The position of other appliances matters too. Your oven, microwave, coffee machine or wine conditioner may need to be incorporated without interrupting the main preparation and cooking areas. Good kitchen design brings all these elements together so that the finished layout feels natural to use for you.
Are there any downsides to an L-shaped kitchen?
Whilst an L-shaped kitchen is highly adaptable, it is not necessarily the right solution for every room.
The corner requires careful planning to create accessible storage, and a smaller L-shaped kitchen may have less storage capacity than a U-shaped layout for example.
The kitchen island also needs to be carefully designed within the room’s dimensions. An island needs to leave enough room for comfortable movement and access to the surrounding cabinetry and appliances.
The key is to consider the proportions of the room and how you use the kitchen rather than choosing a layout in isolation. A well-designed L-shaped kitchen should feel balanced, practical and comfortable to use.
L-shaped kitchens – your questions answered
What are the advantages of an L-shaped kitchen?
An L-shaped kitchen makes efficient use of two adjoining walls whilst leaving the centre of the room open. It can work in both smaller and larger spaces and can be combined with an island or dining table where there is adequate space.
Can you have an island in an L-shaped kitchen?
A bespoke kitchen island can be designed to fit perfectly within your L-shaped kitchen to provide additional work surface, storage and seating – it can work particularly well in an open-plan L-shaped kitchen. We will ensure there is sufficient space around it for comfortable circulation and access to cupboards and appliances.
Is an L-shaped kitchen suitable for a small room?
Concentrating your cabinetry along two walls can make an L-shaped kitchen a practical choice for a smaller room, whilst keeping the central floor area relatively open. Careful planning is important to make the most of available storage and work surface.
Where should the sink, hob and fridge go in an L-shaped kitchen?
The traditional working triangle can be a useful starting point, with the sink, hob and fridge positioned so they are within convenient reach of one another. However, there is no single arrangement that works for every kitchen. The room’s dimensions, windows, doors, appliances and the way you use the space all need to be considered.
How do you make the most of the corner in an L-shaped kitchen?
Corner cupboards can incorporate clever storage designs to make the most of the space and ensure easy access.
Can an L-shaped kitchen look minimalist?
The simple geometry of the layout works particularly well with contemporary cabinetry, including handleless doors, integrated appliances and clean-lined worktops. Equally, an L-shaped kitchen can be designed with more traditional cabinetry and detailing, such as modern shaker designs.
Let us help you create the perfect L-shaped kitchen
We’ll help you explore the possibilities for your space, from the overall layout and bespoke cabinetry to the right appliances, lighting and finishing touches.
Please call us to book your design consultation.
