
A bespoke kitchen and living space for returning clients in Merstham
When Nicola and Andrew extended their home in Merstham, Surrey, they knew exactly who to call. 16 years ago, we designed, handmade and installed their previous kitchen. Having lived with its quality every day since, they had no hesitation in coming back to us.
With their children now grown up and living away, the Nicola and Andrew wanted a large, all-purpose living space for the next chapter of family life. Their brief was an open, sociable layout with an island at its heart, plus storage that works hard without getting in the way.
Vince, who designed their first kitchen, teamed up with Ricky from our Sevenoaks showroom to bring it to life. The result is a space that goes well beyond the kitchen, with larders, a bar area and display cabinetry that make the whole extension feel complete.
Designing alongside the build
The original plans for the extension included a central pillar, which would have interrupted the open space Nicola and Andrew had in mind. We suggested they obtained a second opinion on whether it could be removed from a structural perspective. It was, which allowed the space to flow as they’d hoped.
We visited Nicola and Andrew’s home several times throughout the process before building work began, these visits enabled them to see door and worktop samples in their own space and light. During the build, we returned to check the final measurements, so every piece of cabinetry would fit precisely.
A shaker kitchen with a contemporary edge
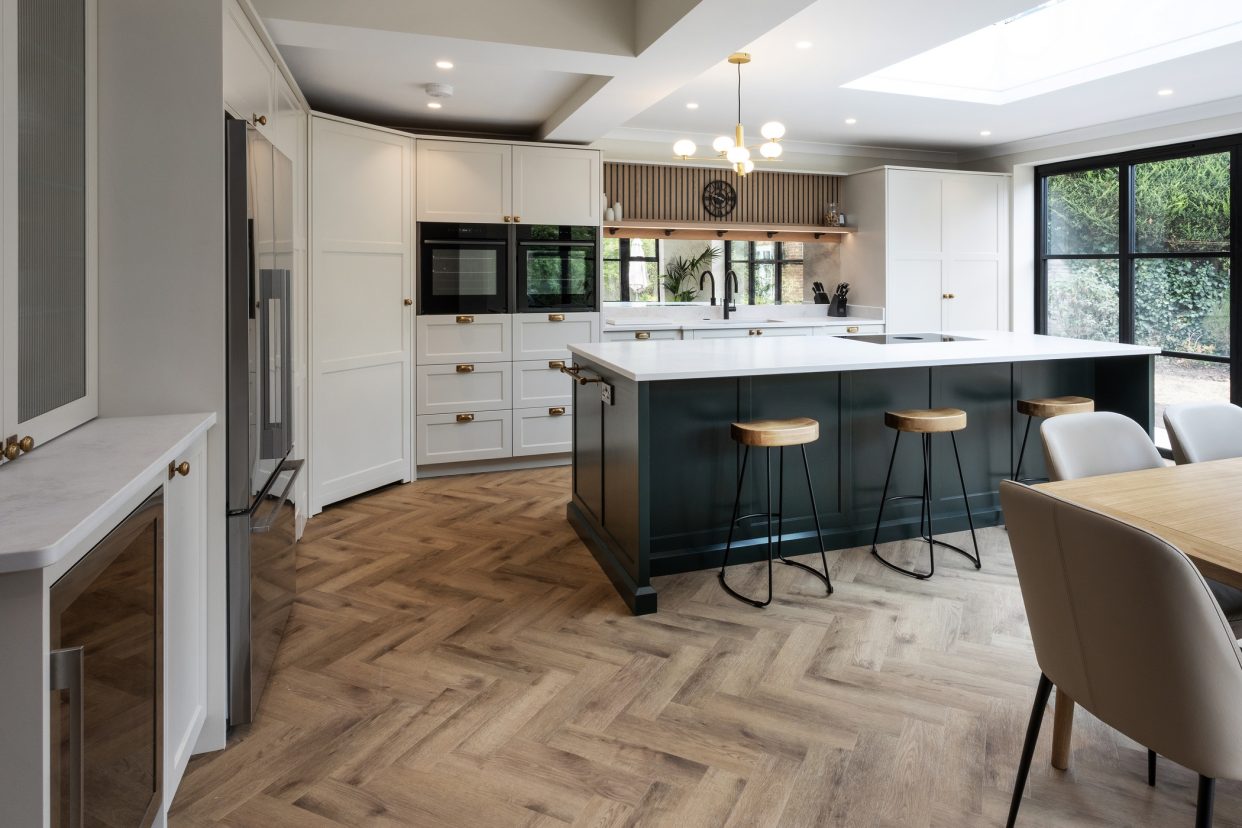
The kitchen features painted shaker doors with a refined step detail, finished in Little Greene Portland Stone Light. This soft, warm neutral will look just as good in years to come. The contrasting statement Island is matched to the intense dark tone of Farrow & Ball Carriage Green.
A natural oak slatted panel adds warmth and texture, and bespoke feature panelling brings a contemporary touch to the classic shaker style.
‘Cloudy Gris’ silk quartz worktops, with a matching quartz sink, create a seamless, practical finish. Armac Martin Queslett cups and knob handles complete the cabinetry, and we even added a towel rail to match.

Cooking at the heart of the room
Nicola and Andrew chose the BORA X Pure cooktop extraction system for their island. Because steam and cooking smells are drawn down at the hob, there’s no need for an overhead hood, which keeps sightlines clear across the open space.
Neff ovens and a warming drawer give them flexibility for everyday meals and entertaining, while a Quooker tap provides instant boiling water.
Explore more of the appliances we can build into your kitchen.

Storage that stays out of sight
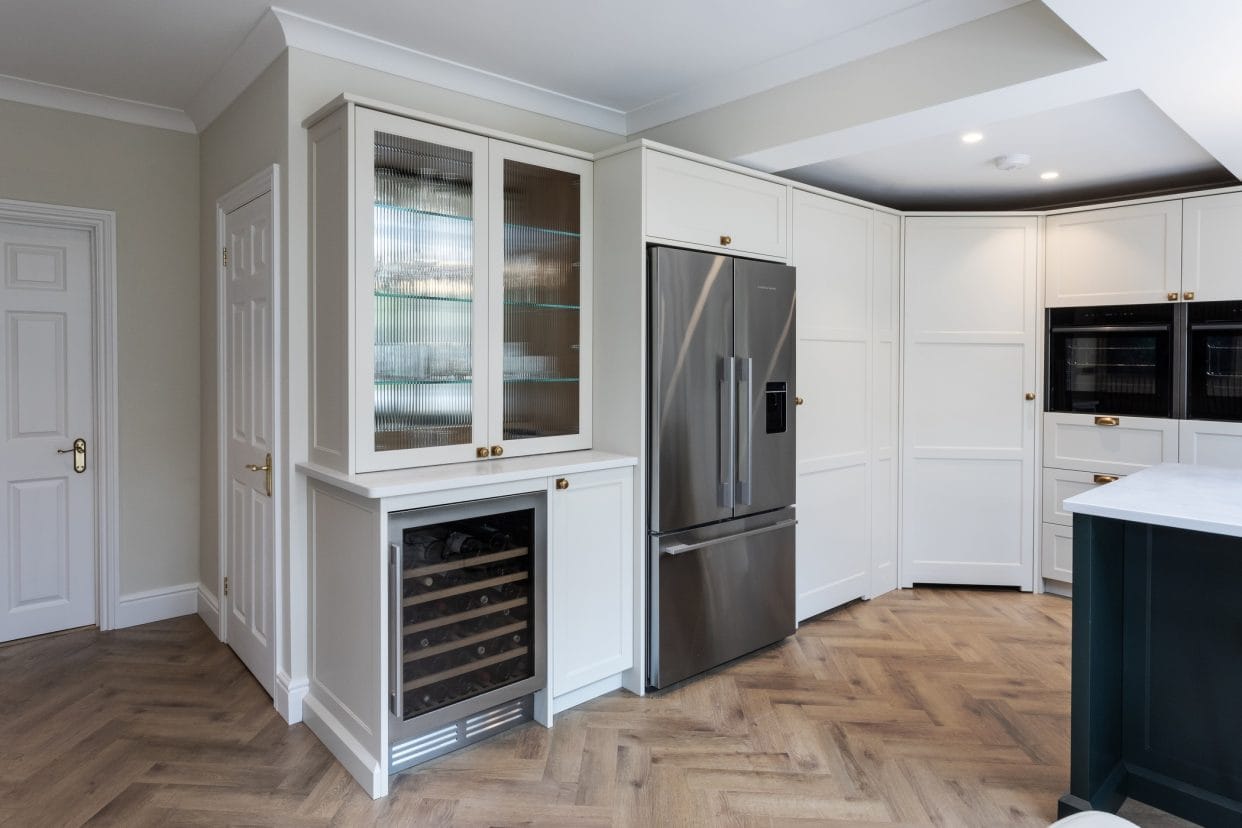
Efficient storage was high on Nicola and Andrew’s wish list. We designed a larder with pocket doors that slide neatly out of the way, plus a corner larder that makes the most of a space that is often wasted.
Inside, bespoke pantry shelving gives every ingredient, jar and small appliance its own place. Plus, as you’ll see in the video at the end of this article, a hidden door leads through to the utility room, allowing the laundry appliances to stay out of sight.

Beyond the kitchen
The extension is a space for living as well as cooking, so we carried the same design through to a bar area for relaxing and entertaining.
A fluted glass display unit above a wine cooler adds texture and lets the light play through. An antique mirrored glass splashback brings depth and a touch of glamour.
Bespoke furniture for every room
This bespoke project shows what’s possible when your kitchen designer can also create furniture for the rest of the home. Everything is designed, made and finished by our team, so each piece can be planned to suit your space and the way you live.
As well as kitchens and utility rooms, we design and make bedrooms, home offices, media units and bespoke storage for every room. And, like Nicola and Andrew, many of our clients come back to us when their next project comes along.

“Surpassed our expectations”
The finished space was expertly installed by Bill, and Nicola was delighted with the result:
Having first-hand experience of the quality and craftsmanship of a kitchen from GBK&I, we had no hesitation in asking them to design a kitchen for our new extended space. We met with Vince, who had designed our first kitchen 16 years ago, and Ricky, at the Sevenoaks Showroom to discuss our project. The collaborative design process involved several visits to our home, both before the building work took place, to enable us to see samples in situ, and during the building process, to check final measurements. The final result, expertly installed by Bill, has surpassed our expectations. GBK&I provide a high-quality, bespoke service and we would thoroughly recommend them.
Nicola Lee
Take a closer look at Nicola and Andrew’s kitchen in our video:
We’d love to work with you
Whether it’s a kitchen, a whole extension or furniture for another room, we’d love to help bring your ideas to life.
Call us on 01959 53 22 33 or contact us to book a design consultation. Or visit our showroom near Sevenoaks for inspiration.
