
A Bromley renovation creates a beautifully connected home – for people and pets!
When Laura and Steve embarked on an ambitious renovation of their Bromley home, their vision extended far beyond creating a new kitchen. Their project included a bright open-plan extension, a reimagined utility room and hallway, and a series of carefully considered improvements that would enhance day to day living for them – and their much-loved dog.
After receiving one of our introductory brochures during the planning stage of their renovation, Laura and Steve visited our showroom and quickly realised they had found their perfect design partners!
We worked closely with them to help realise their vision of a home that combines enduring design, exceptional craftsmanship and practical family living – ensuring that every space feels connected.
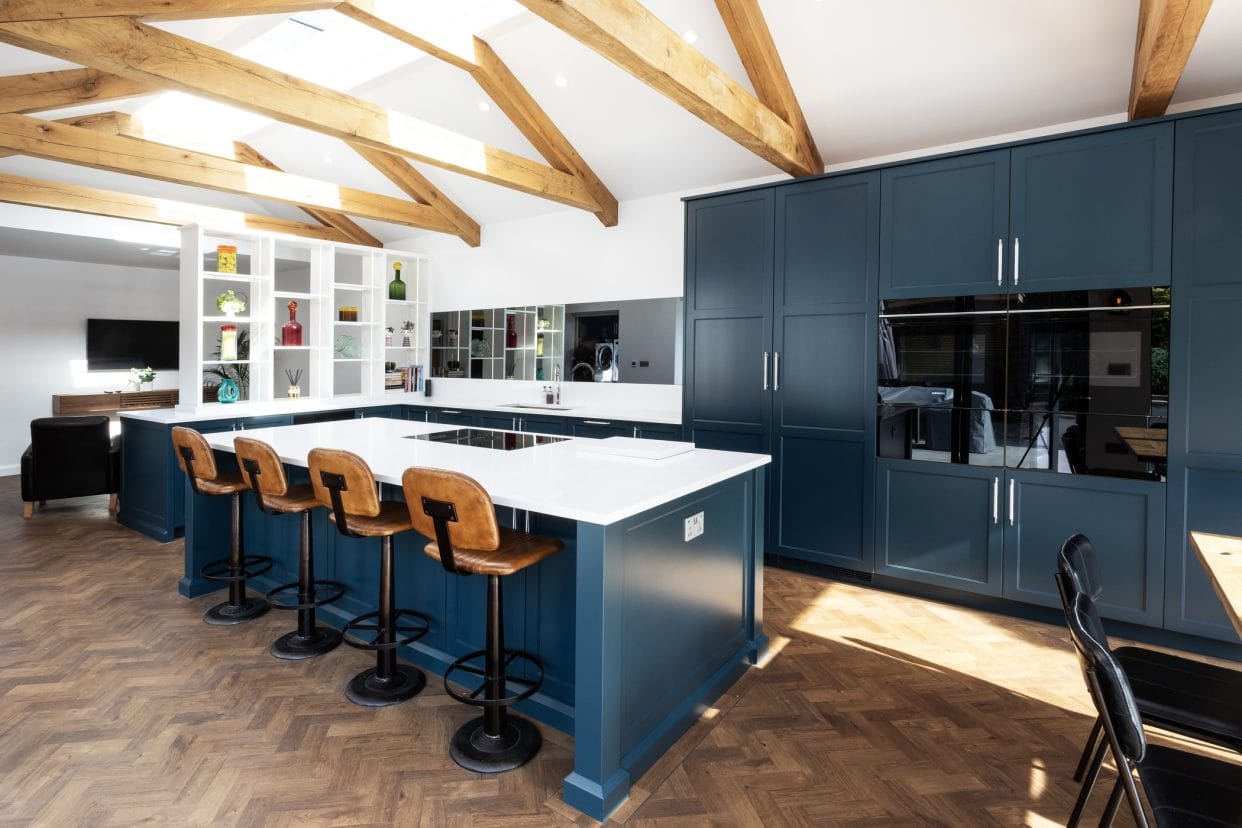
A modern shaker kitchen framed by vaulted beams
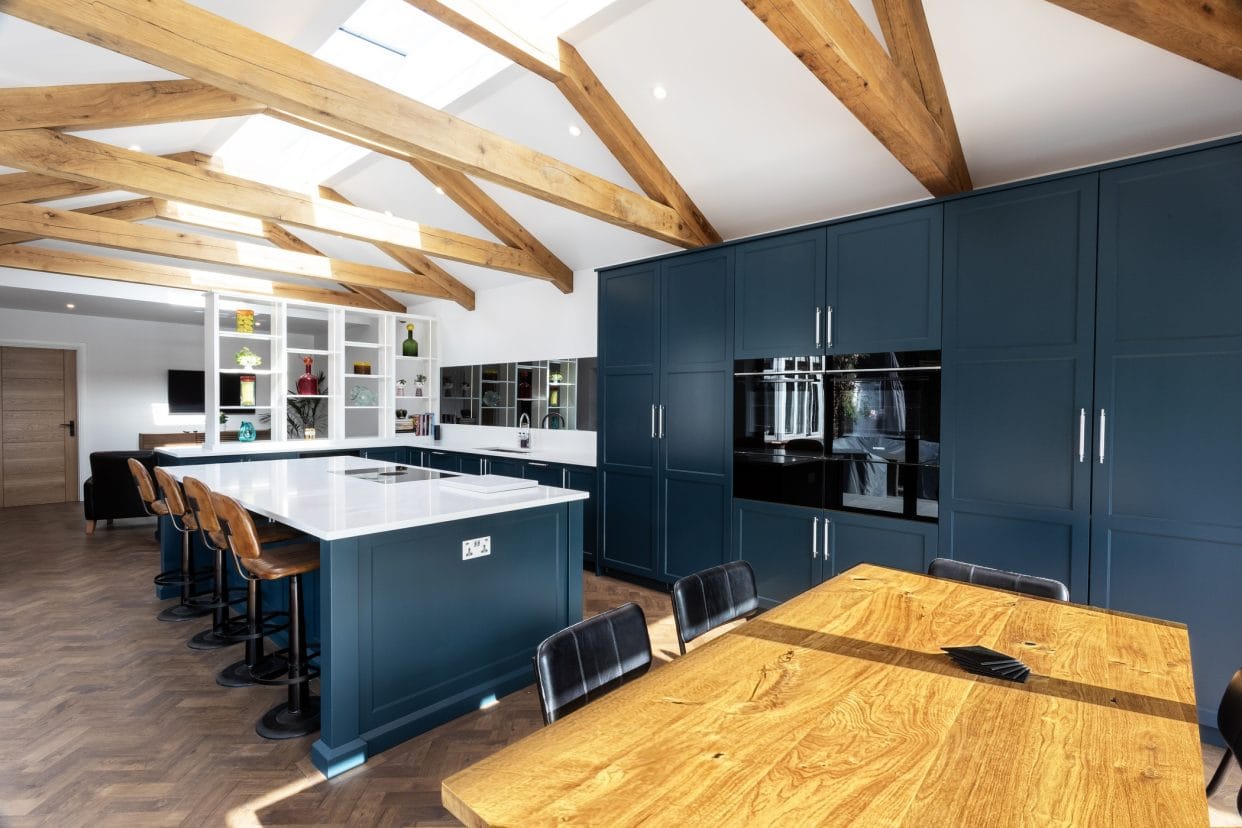
The centrepiece of the renovation is a spacious, modern shaker kitchen set within a light-filled, open-plan extension that has transformed the way the family enjoys their home.
Finished in deep Hague Blue by Farrow & Ball, the full-height bespoke cabinetry brings elegance and character whilst maintaining a timeless design.
The striking, All White dividing and display wall provides a crisp contrast. It defines the space whilst keeping its open-plan feel.
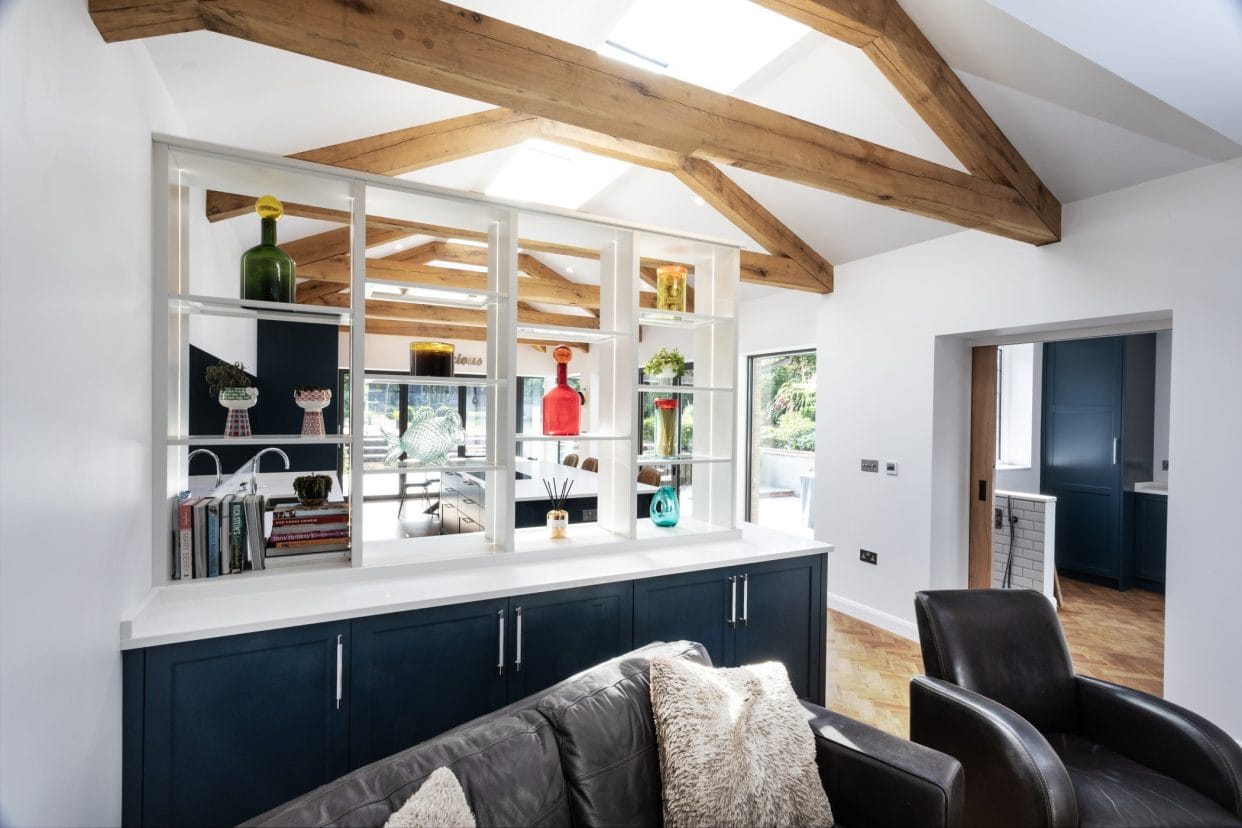
Carefully selected materials subtly underpin the overarching design:
Bloom Stones London Lincoln quartz worktops continue the pure white décor and provide a durable yet luxurious surface.
This is complemented by a grey-silver mirrored splashback that enhances the sense of space.
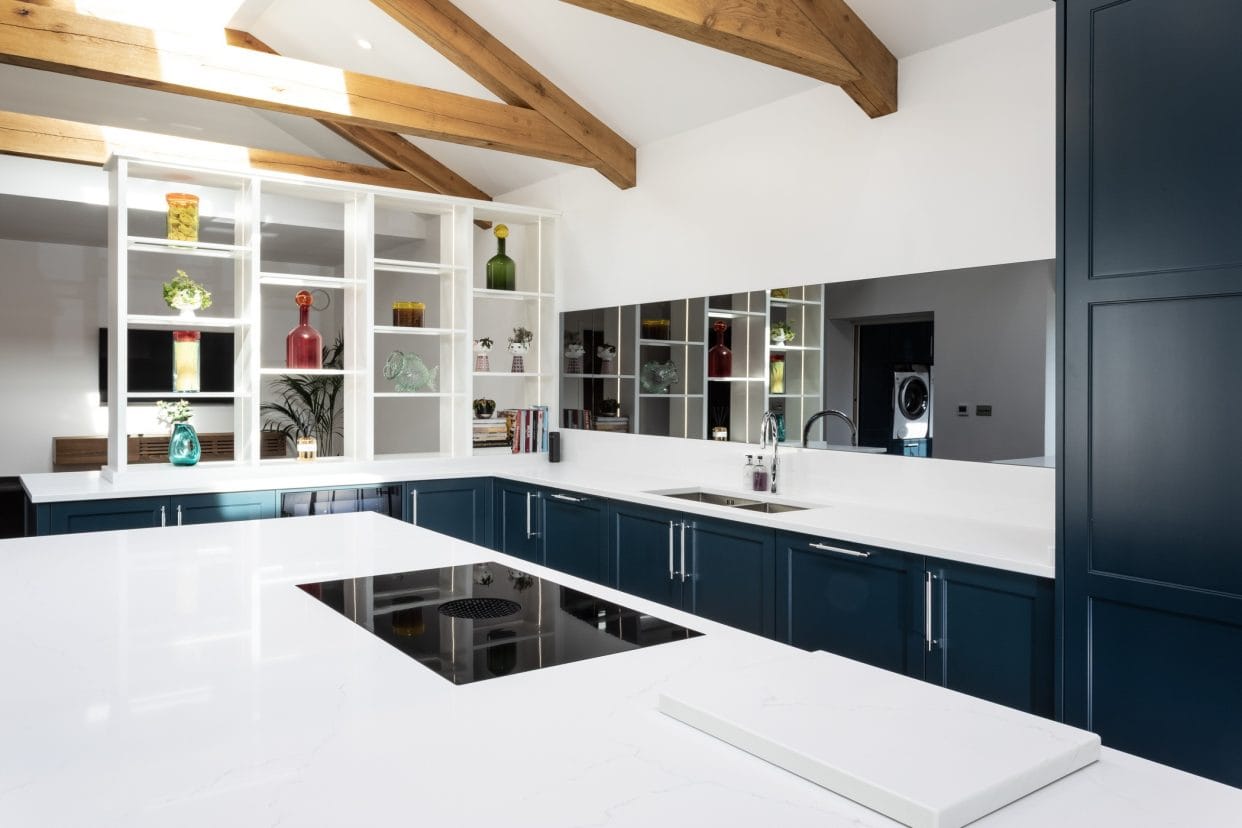
Crofts & Assinder Henley bar handles in chrome provide the perfect finishing touch.
Bespoke decorative panelling completes the island ends and matching skirting details showcase the exceptional craftsmanship that was the cornerstone of this inspiring Bromley project.
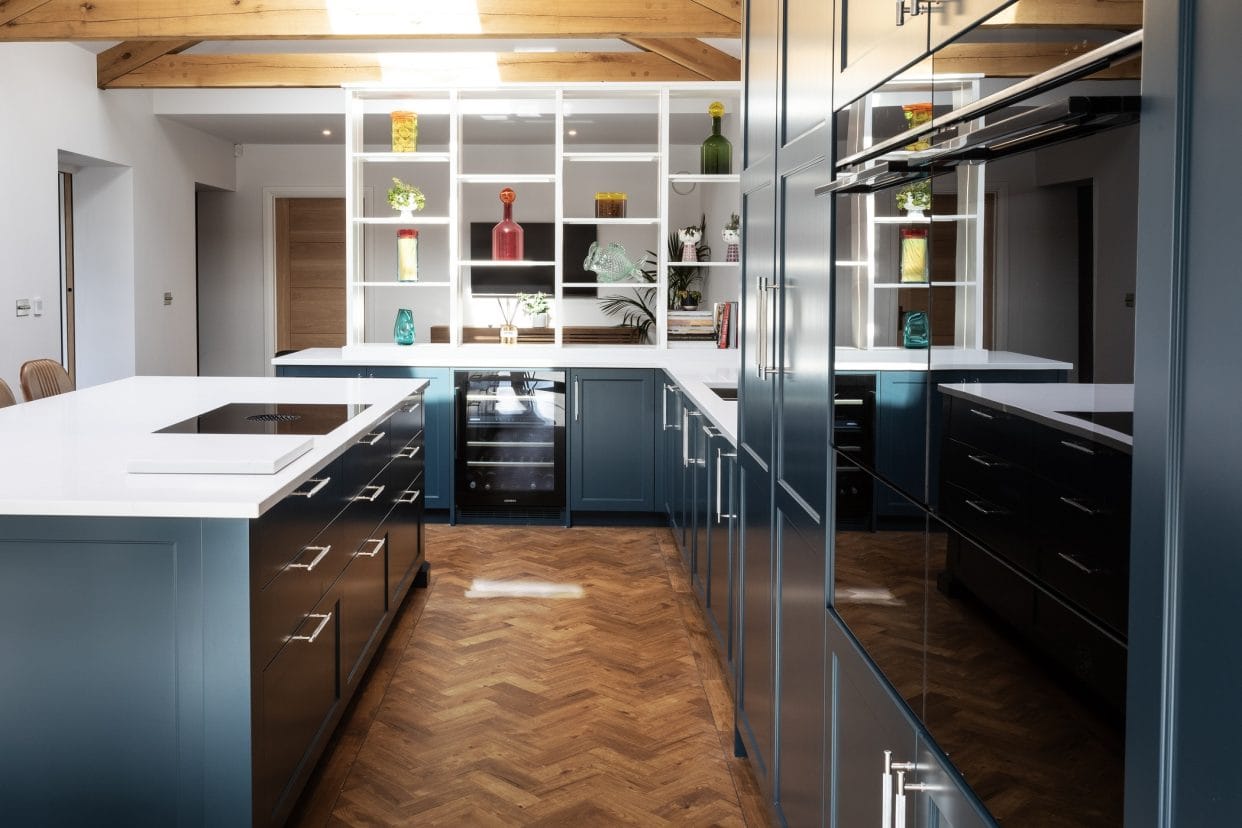
Designed for cooking, entertaining and everyday life
Every aspect of the kitchen has been planned to make cooking and entertaining a sheer joy.
Alongside their BORA X Pure, Laura and Steve chose a suite of premium Siemens appliances including a single oven, steam oven and two warming drawers, giving them complete flexibility whether they are preparing family meals or hosting guests. The integrated larder fridge and freezer maintain the clean lines of the cabinetry, whilst a built-in wine conditioner completes ensures drinks will always be at the perfect temperature.
Their 1810 double undermount sink is paired with a Quooker FLEX with CUBE, giving them instant boiling, chilled and sparkling water for added everyday convenience.
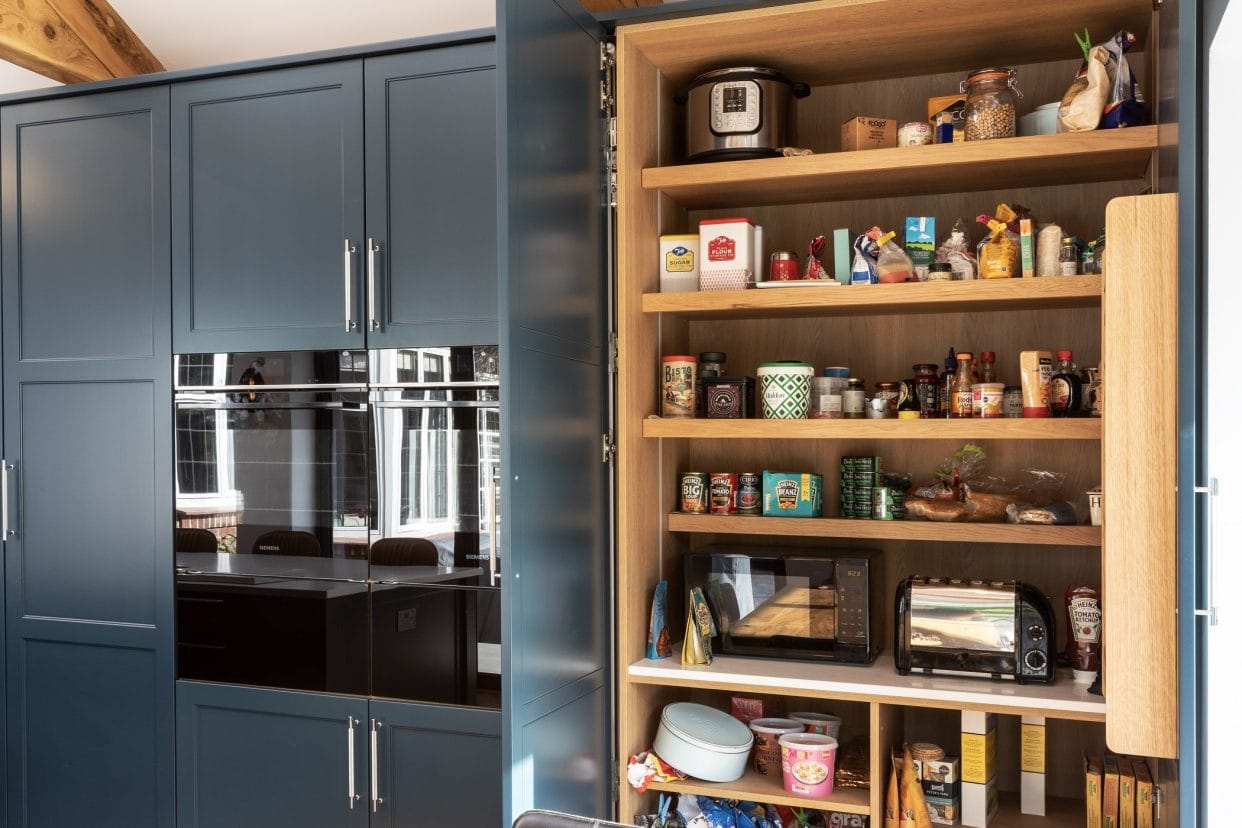
One of the standout features of this beautifully designed kitchen is the double chef’s larder with pocket doors – giving them generous storage for ingredients, groceries and small appliances, plus there’s a cold shelf for butter and eggs.
A utility room designed for people – and their four-legged friend
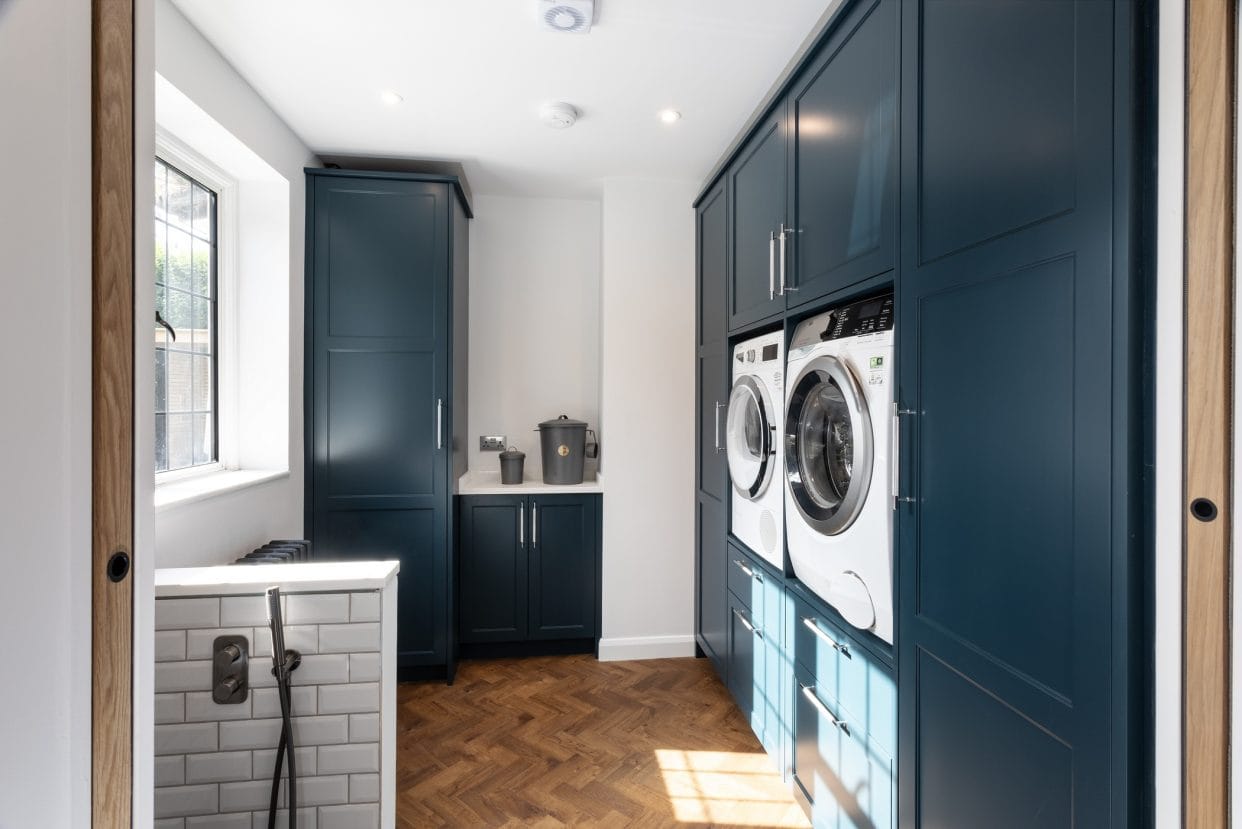
As part of the wider renovation, we also transformed Laura and Steve’s utility room.
The layout incorporates eye-level laundry cabinetry with a drawer beneath, making loading and unloading the washing machine far more comfortable, whilst creating valuable hidden storage below.
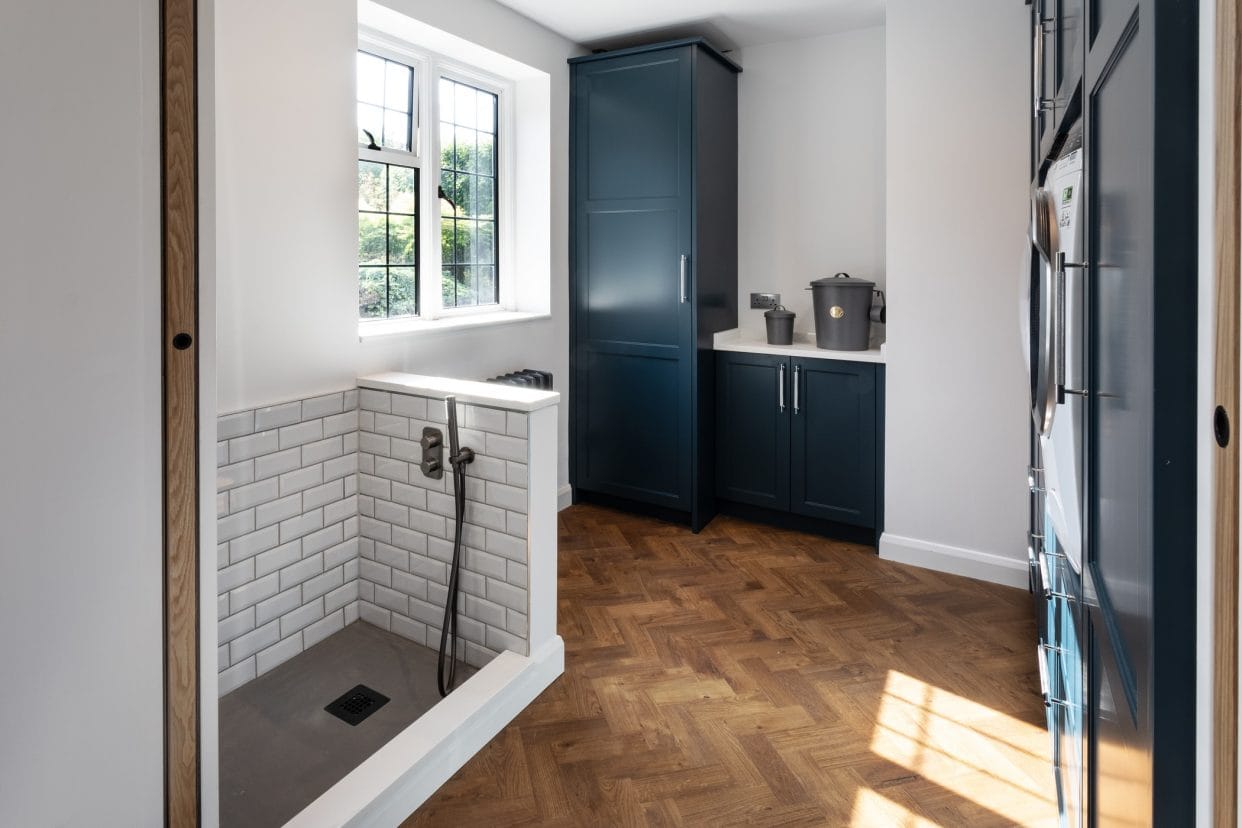
One particularly thoughtful addition is the dedicated dog shower – the perfect solution for muddy paws after countryside walks, before they make their way through the house!
Continuing the design throughout the home
The bespoke details didn’t stop with the kitchen and utility.
Laura and Steve’s hallway was redesigned with bespoke cabinetry featuring fine mesh detailing from Armac Martin, complemented by their elegant Queslett knobs to create practical storage that looks refined and elegant.
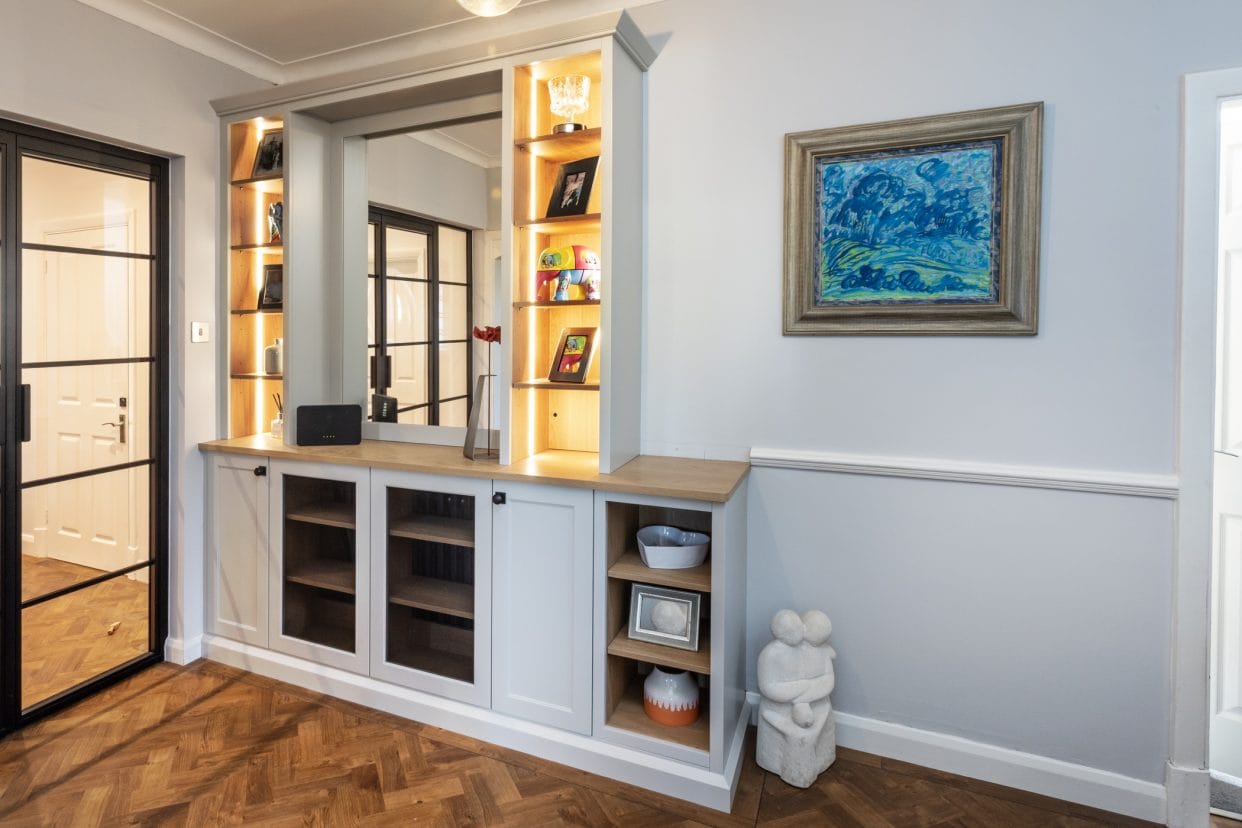
Following the successful completion of these spaces, we have subsequently returned to this Bromley home to install bespoke bathroom storage along with handmade cabinetry to discreetly house the property’s manifold.
Exceptional quality… impressive attention to detail
Laura was delighted with the finished result:
What an amazing kitchen GBK&I have helped us create. After discussing our initial ideas, Ricky designed a layout that works perfectly for us. The collaboration and communication during the entire process were excellent. The units are of exceptional quality, with impressive attention to detail. Bill worked seamlessly with our builders and made sure the installation went to plan. Massive thanks to all involved.
We’d love to work with you
We are always here to talk through your ideas and help to bring your unique project to life.
Visit our welcoming and spacious showroom, or call us on 01959 53 22 33 to book your design appointment.
