
Kitchen shapes explained: how to choose the right layout for your space
Before a single cabinet is designed or a worktop chosen, one decision informs everything else about how your kitchen will feel and function: its layout.
The right shape isn’t about following an aesthetic trend – it’s about how well the space works for the way you want to live, cook and entertain.
In this guide, we introduce the main kitchen shapes to consider, and – more importantly – how to work out which one suits your home.
The main kitchen shapes
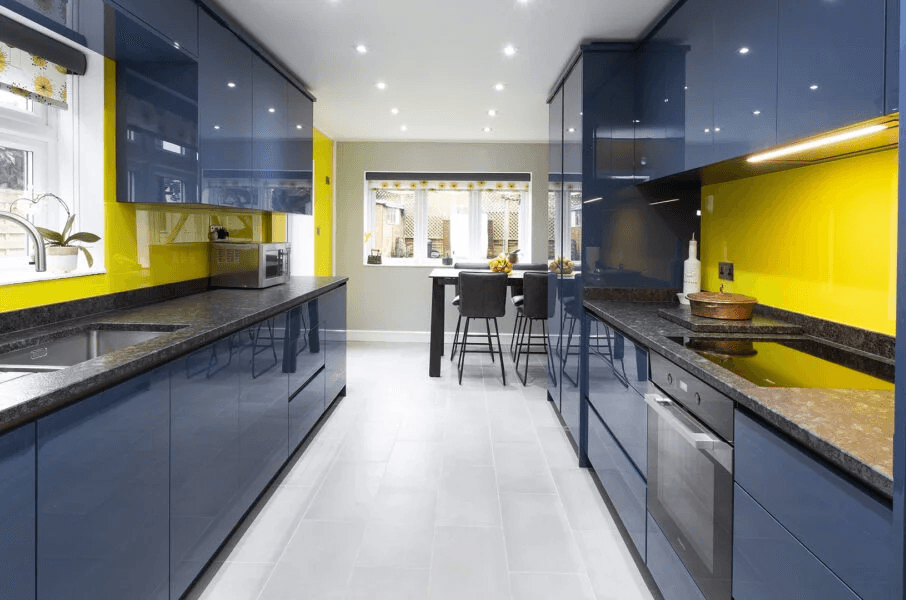
Galley kitchen
Two runs of cabinetry facing each other, with a walkway down the middle.
Compact and highly efficient, galley kitchens make the most of a narrow footprint and keep everything within easy reach.
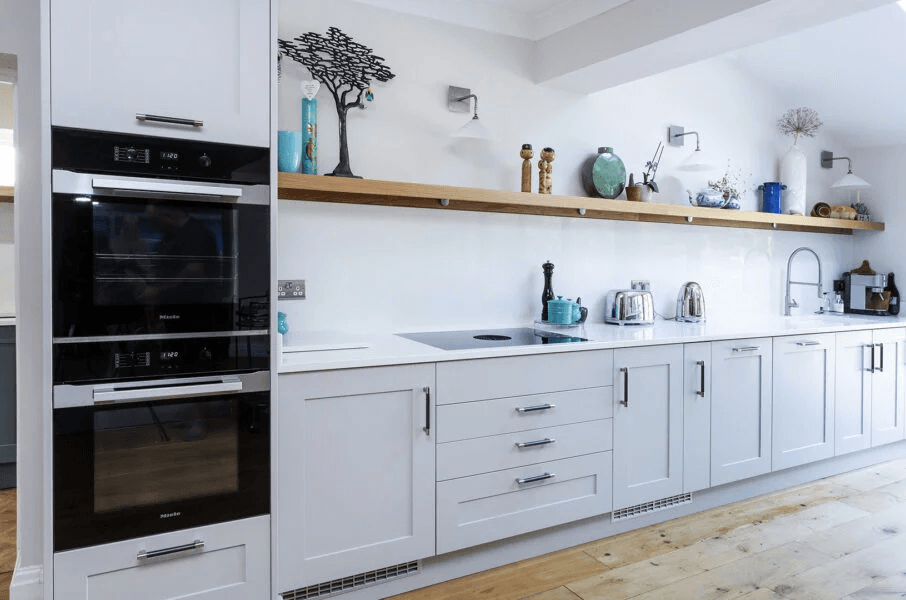
One-wall kitchen
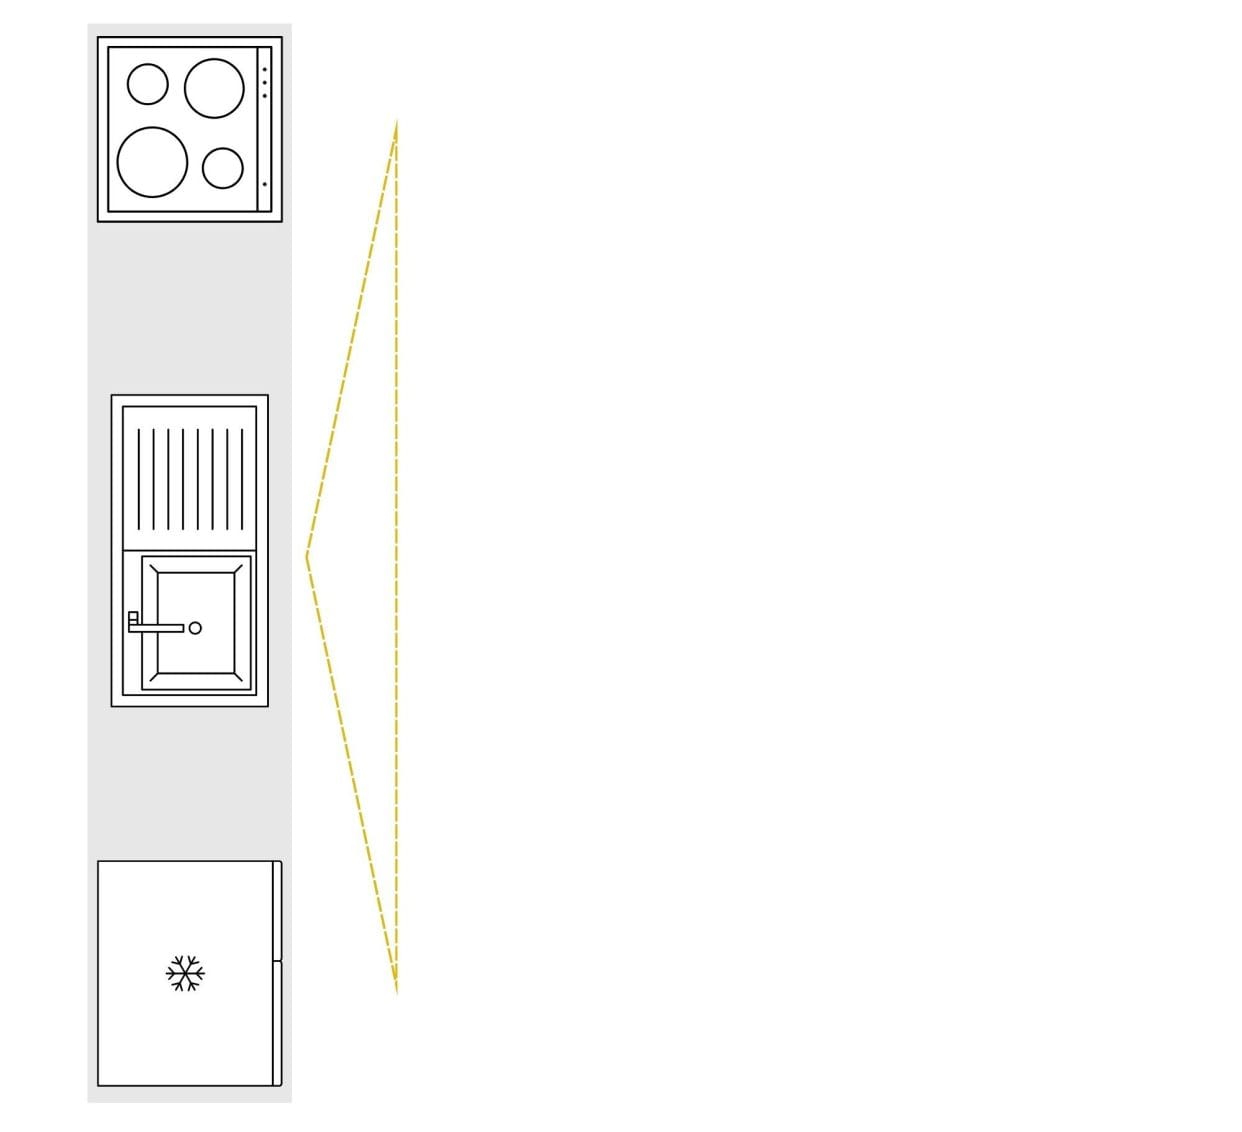
Cabinets, worktop and appliances all arranged along a single wall.
A simple, streamlined option that frees up the rest of the room, often paired with a separate dining or living area.
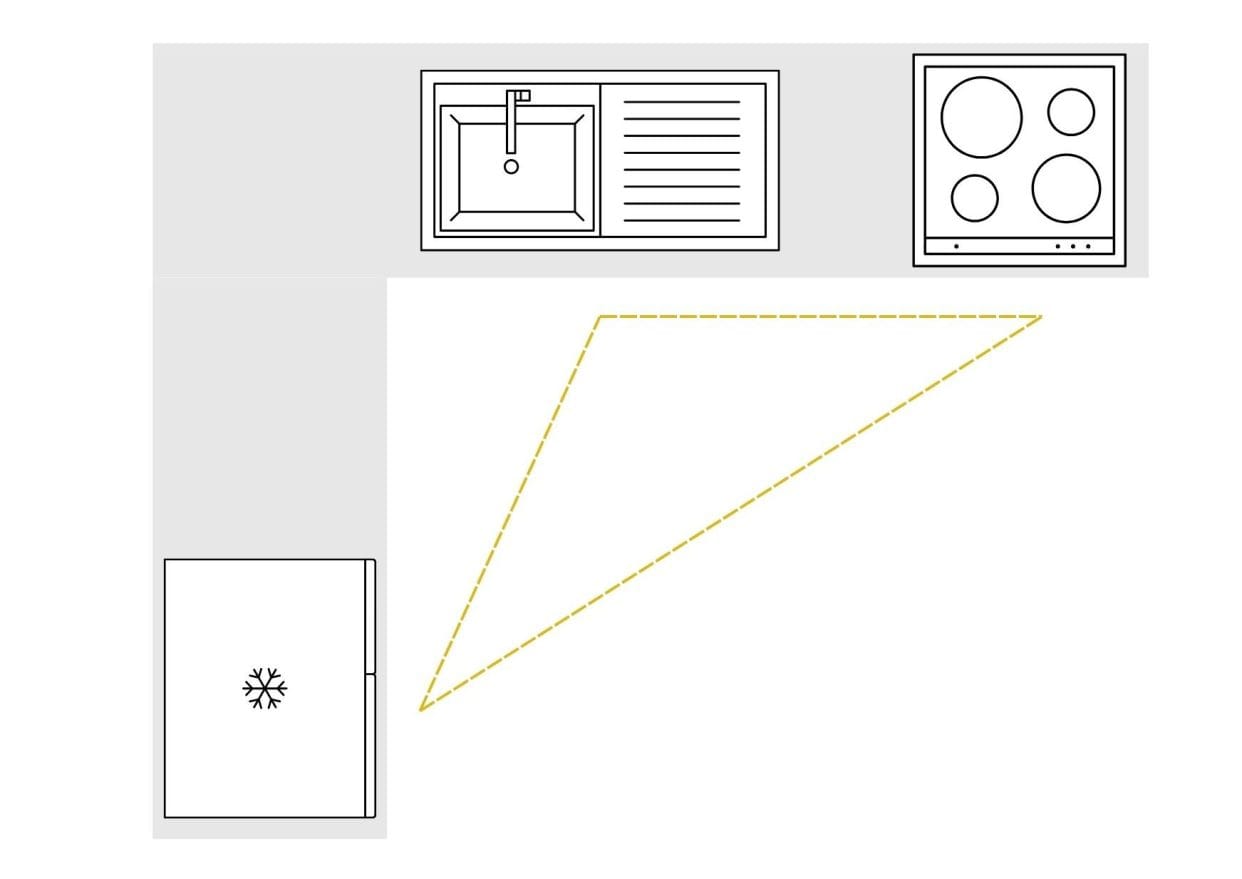
L-shaped kitchen
Two runs of cabinetry meeting at a right angle.
One of the most adaptable shapes, working well in both small and larger rooms, and often leaving space for a table or an island.
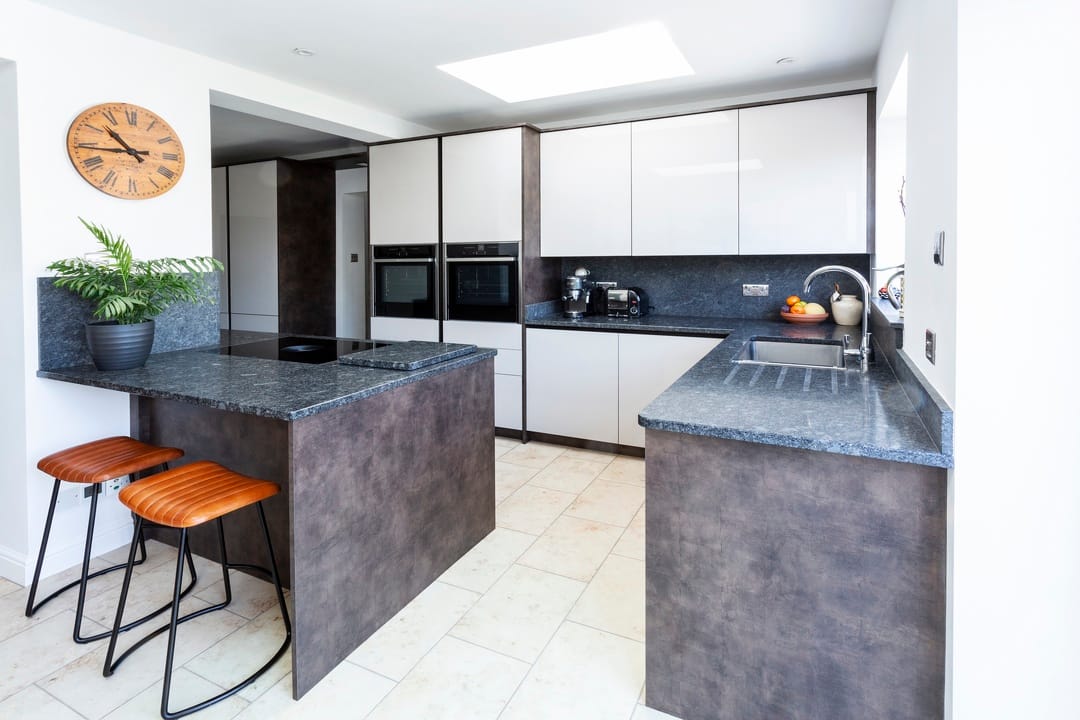
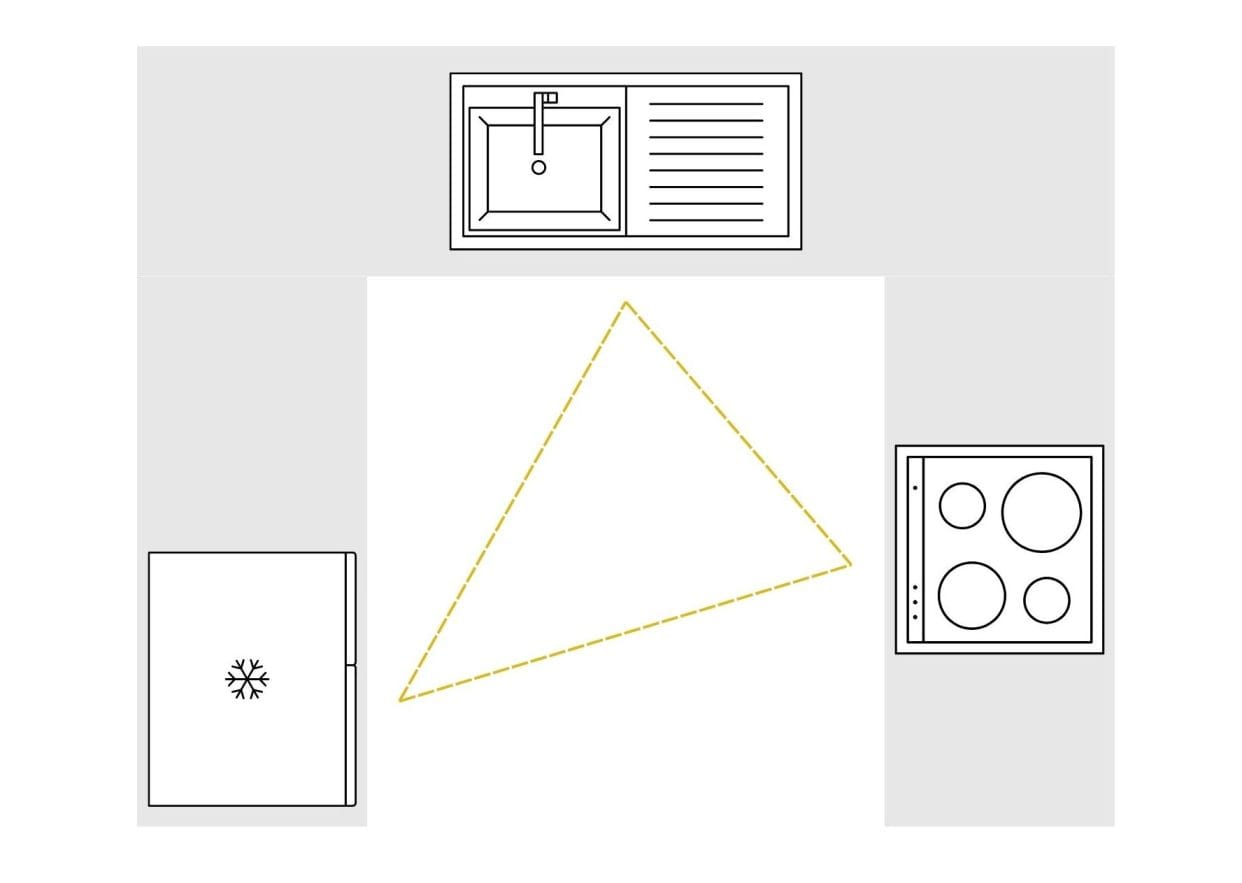
U-shaped kitchen
Cabinetry along three walls, wrapping the cook on three sides. Excellent for storage and worktop space, and well suited to keeping the sink, hob and fridge within easy reach of one another.
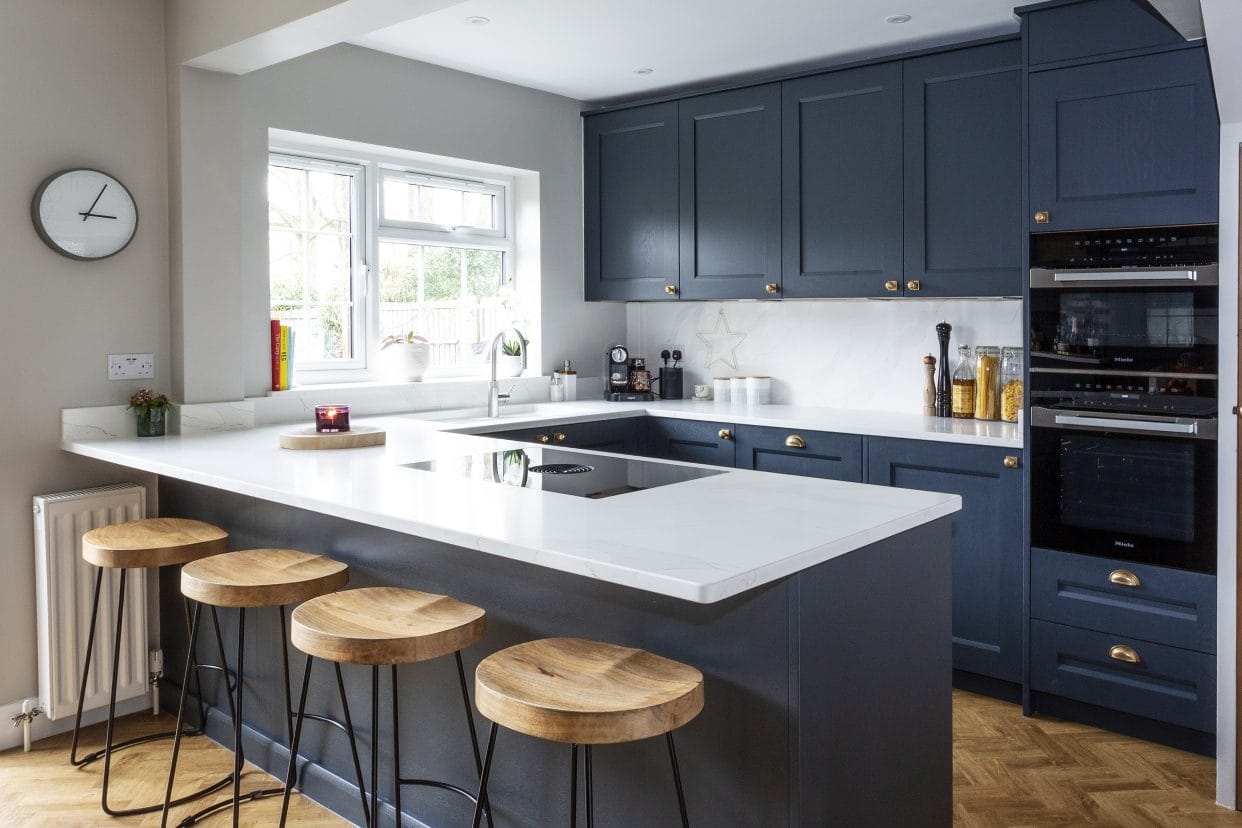
G-shaped / peninsula kitchen
A G-shaped layout with an added peninsula.
A short run of cabinetry that projects into the room. This creates a natural divide between the kitchen and an adjoining space, while adding extra worktop or seating.

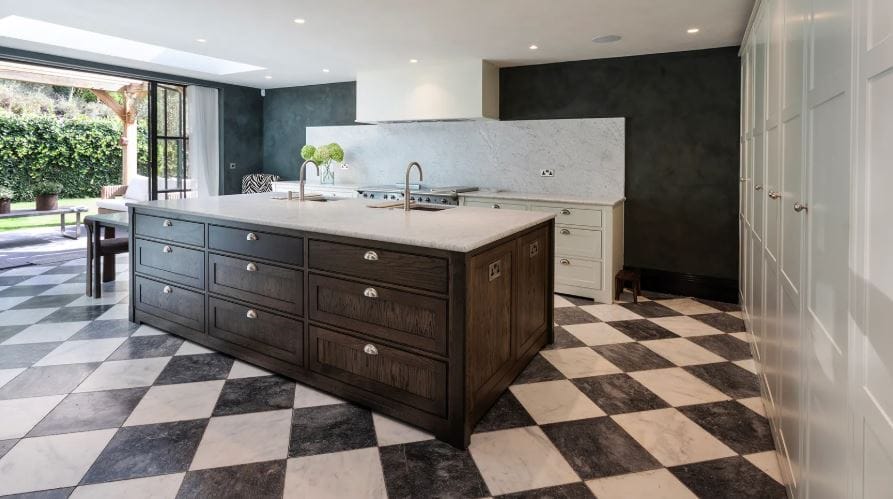
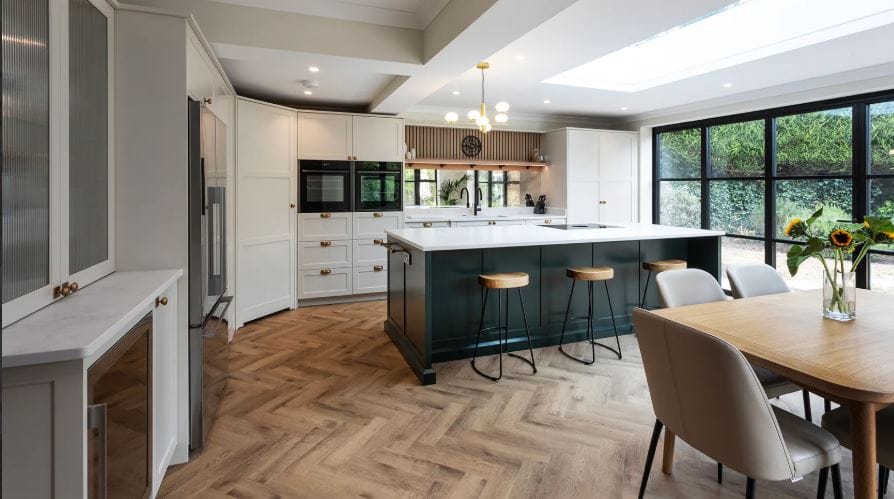
Open-plan kitchen (often with an island)
Rather than being defined by cabinet placement alone, this layout is about how the kitchen relates to the rest of the room.
It flows into a dining or living space, often anchored by a central island. A popular choice for households who want the kitchen to be the true hub of the home.

How to decide which shape is right for you
Rather than starting with a shape you like the look of, it’s worth working backwards from how you want to use your kitchen and the surrounding space.
Here are a few key questions to ask yourself:
How much space do you have to work with?
Compact or narrow rooms tend to suit galley or one-wall layouts, while L-shaped, U-shaped and open-plan designs generally need more floor area to work well.
How many people cook or move through the kitchen at once?
If you’re regularly joined by a partner, family member or guests while cooking, a layout that avoids a single narrow walkway – such as L-shaped, U-shaped or open-plan with an island – tends to feel far less congested.
Do you want the kitchen to open into another room?
If you’re keen on a sociable, connected feel, open-plan and G-shaped layouts naturally lend themselves to this. If you’d rather keep the kitchen as its own defined space, a galley or U-shaped layout works well as a self-contained room.
How much storage and worktop space do you need?
U-shaped and G-shaped layouts typically offer the most cabinetry and worktop across three or four sides. One-wall kitchens offer the least by comparison, though clever bespoke storage with full-height cabinetry can make all the difference here.
Do you want a dedicated dining or entertaining space within the kitchen itself?
Islands and peninsulas naturally lend themselves to breakfast bars and informal dining, whereas a galley or one-wall layout will usually need a separate table elsewhere in the room or an adjoining space.
There’s also a practical design principle that’s worth bearing in mind, whichever shape you decide on:
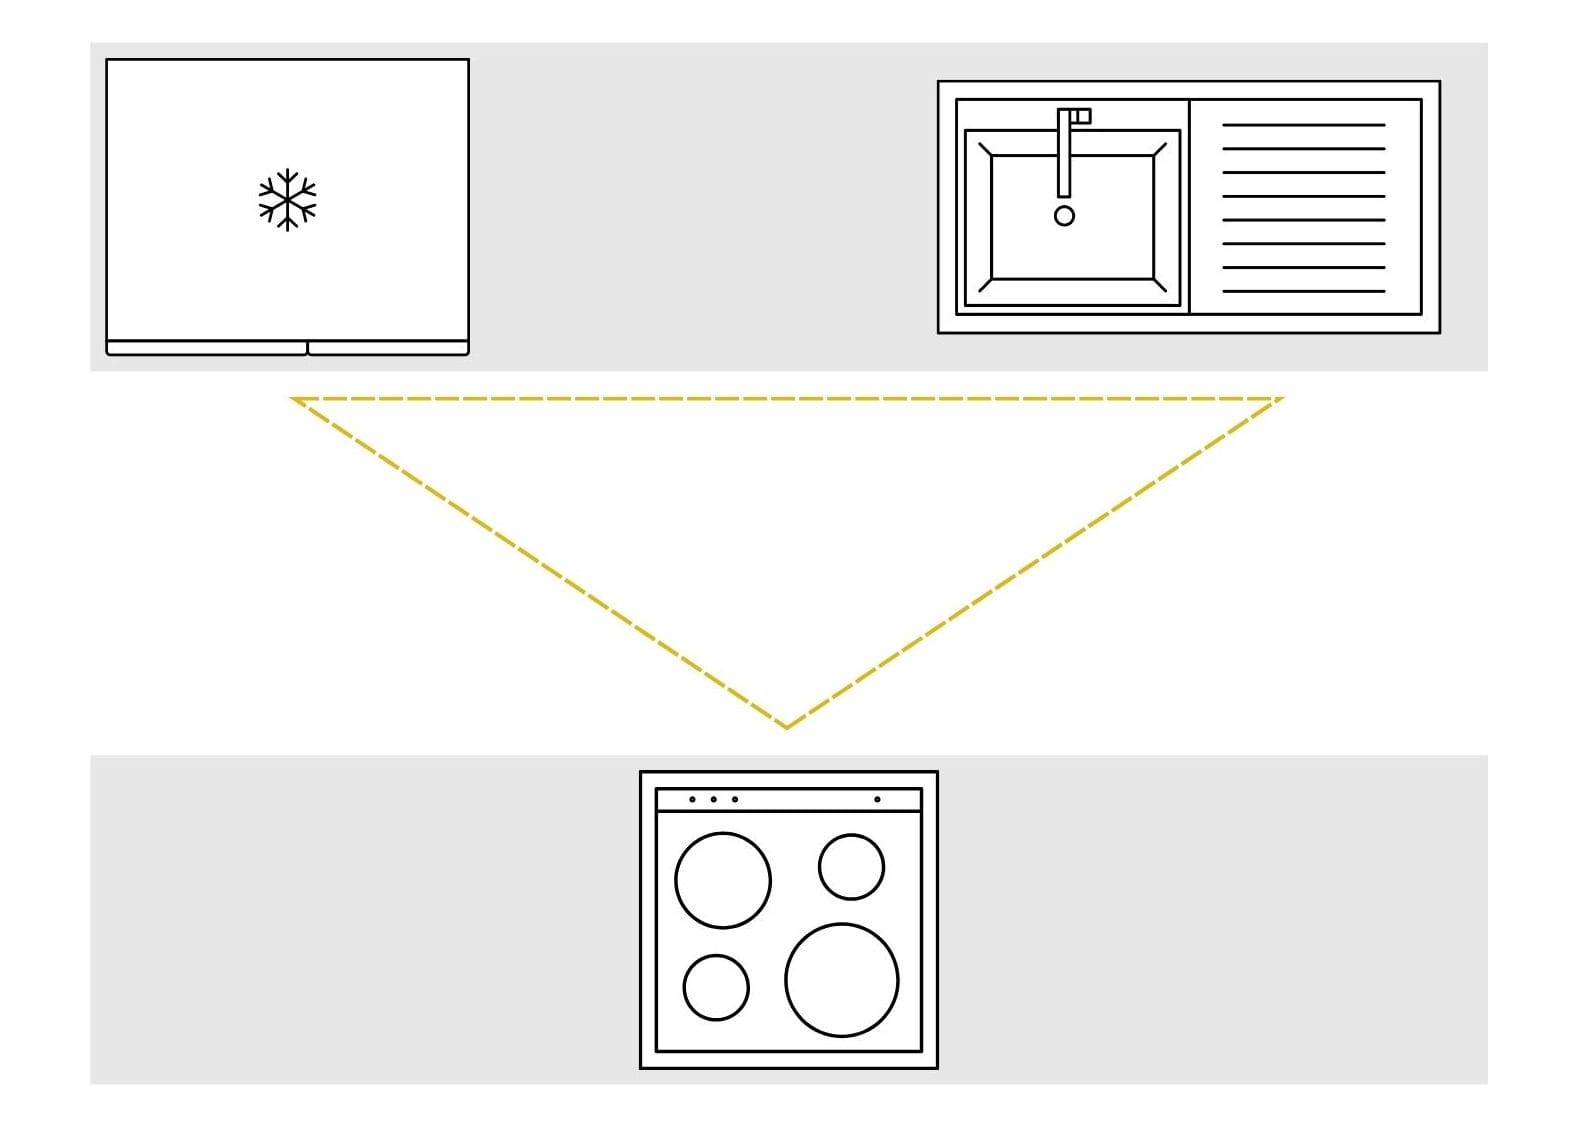
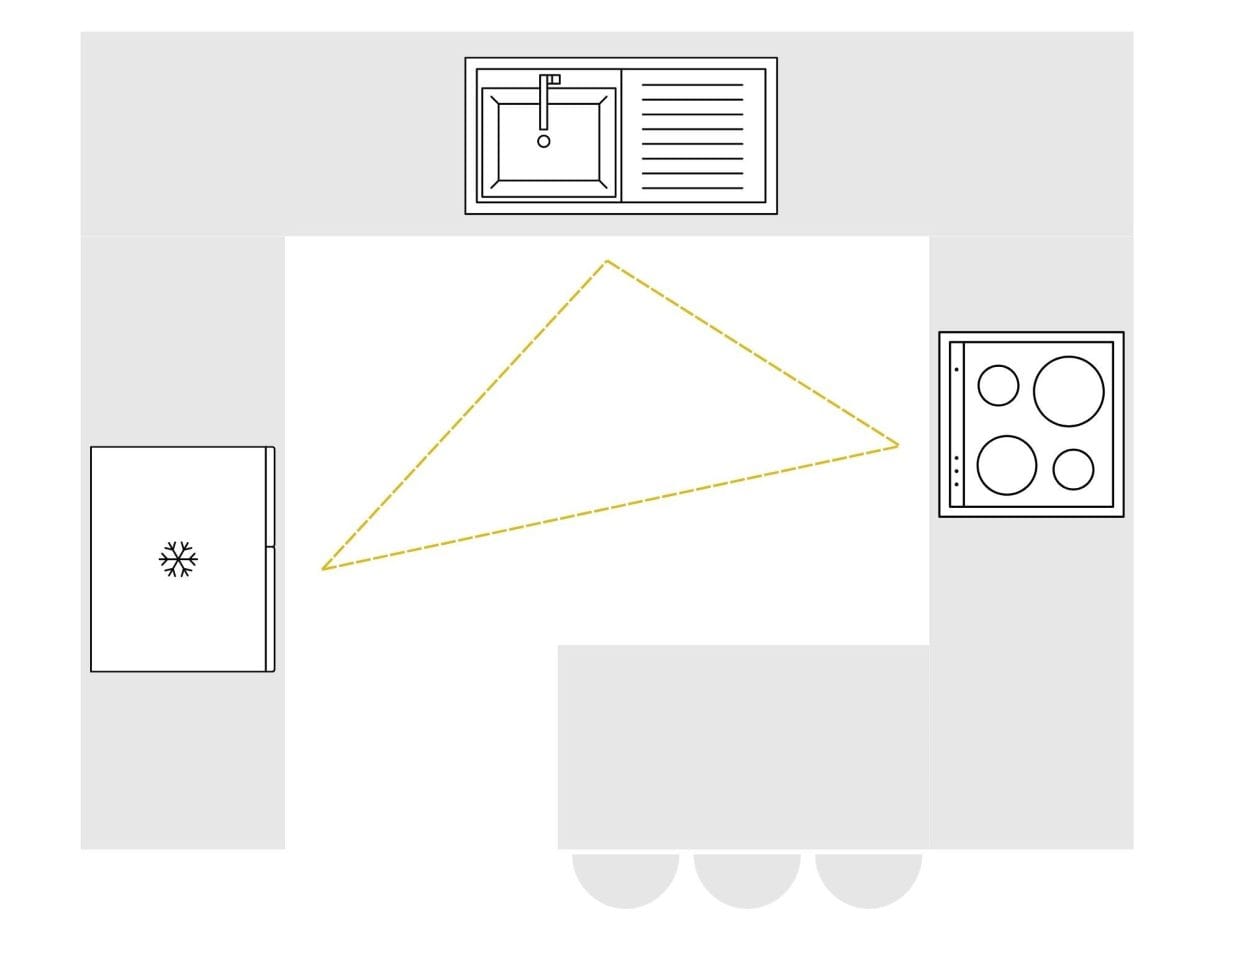
Consider the relationship between your sink, hob and fridge (often called the ‘kitchen work triangle’), along with the amount of clear walkway space you’ll need to move comfortably – especially when there is more than one person in the kitchen.
At a glance: which shape suits which situation?
| Your space / priorities | Shapes to consider |
|---|---|
| Small or narrow room | Galley, one-wall |
| Maximising storage and worktop space | U-shaped, G-shaped |
| Open, sociable feel connected to living/dining space | Open-plan, G-shaped |
| Self-contained, defined kitchen space | Galley, U-shaped |
| Multiple people cooking at once | L-shaped, U-shaped, open-plan with island |
| Built-in space for informal dining | G-shaped, open-plan with island |
| Simple, streamlined design | One-wall |
| Flexible for a range of room sizes | L-shaped |
As you would expect, every home – and every household – is different, so there’s rarely a single correct answer.
This is where working with an experienced designer makes the difference: taking your specific room, your lifestyle and your priorities, and translating that into a layout that works for you.
Choosing the right kitchen layout – your questions answered
Can I combine more than one shape?
Many of the most successful kitchens borrow elements from more than one layout, such as an L-shaped run of cabinetry with an added island, or a U-shape extended with a peninsula. Bespoke design means you’re never limited to a single template.
Does my room’s shape dictate my kitchen’s layout?
It has a strong influence, but it doesn’t have to be the final word. Structural changes, such as removing a section of wall to create a more open-plan space, can create options that wouldn’t be available in the room as it stands.
What if I want an island, but my kitchen isn’t very big?
A peninsula is often a good middle ground here, offering many of the benefits of an island – extra worktop, storage and casual seating – without needing space to walk all the way around it.
How do I know how much clearance I need around cabinets and islands?
As a general guide, we allow at least 90–120cm of clear walkway space around key work areas, so there’s enough room to move, open doors and appliances, and work comfortably even with more than one person in the kitchen.
Is one shape more expensive than another?
Cost depends far more on your choice of materials, bespoke cabinetry and chosen appliances than on layout alone. However, shapes requiring more cabinetry – such as U-shaped or G-shaped kitchens – will naturally involve more materials than a simpler one-wall design.
I’m not sure which shape would suit my space – what should I do?
This is exactly what a design consultation is for. We’ll consider your space, discuss how you use it day to day, and talk through which shape, or combination of shapes, would work best for you.
Book a design consultation
Choosing the right layout is the foundation of a kitchen that truly works for your home and your lifestyle.
We would love to talk through your space and help you find the shape that works. Please call us to book your design consultation.
